














4215 Harding Pike #1011 Nashville, TN 37205 Coming Soon
UPDATED: 09/05/2026 01:11 AM ON MARKET: 3 days on market
$399,900
2 Beds2 Baths1,316 SqFt
Key Details
Property Type Single Family Home
Sub Type High Rise
Listing Status Coming Soon
Purchase Type For Sale
Square Footage 1,316 sqft
Price per Sqft $303
Subdivision Windsor Tower
MLS Listing ID 3542453
Bedrooms 2
Full Baths 2
HOA Fees $1,493/mo
HOA Y/N Yes
Year Built 1967
Annual Tax Amount $3,475
Lot Size 1,306 Sqft
Acres 0.03
Property Sub-Type High Rise
Property Description
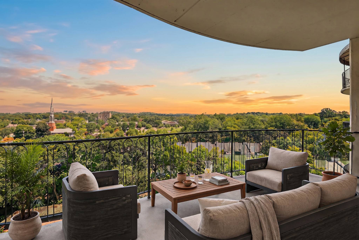
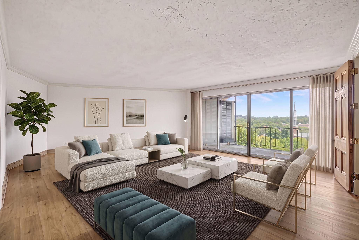
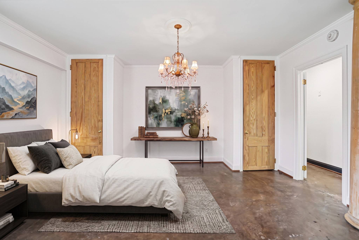
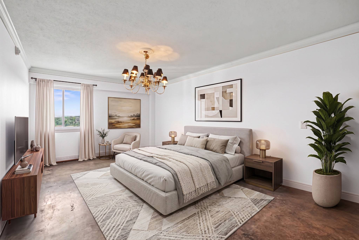
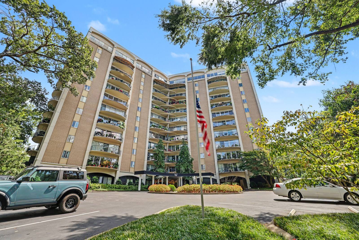
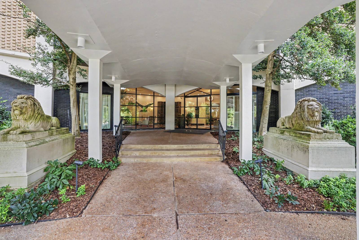
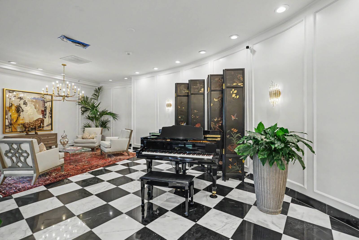
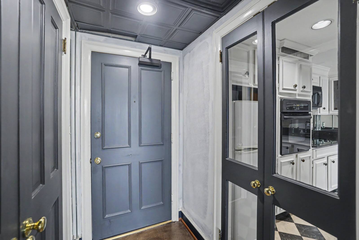
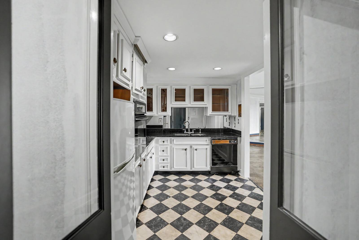
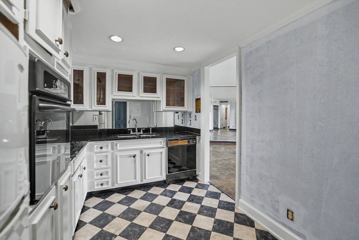
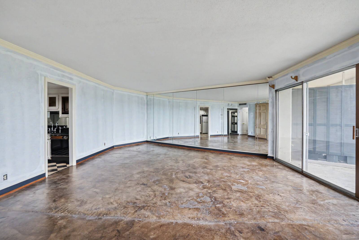
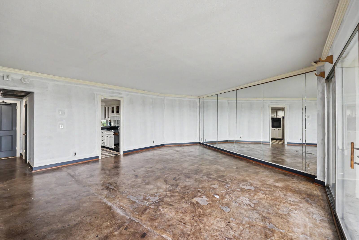
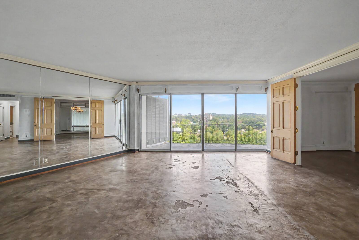
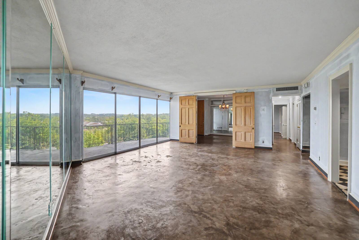
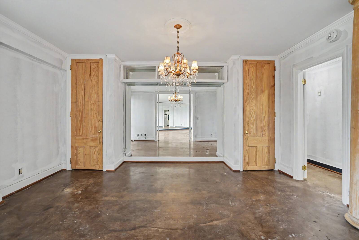
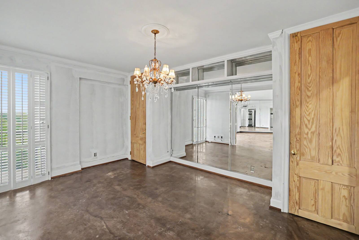
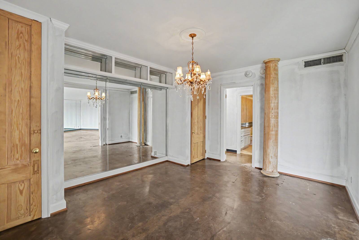
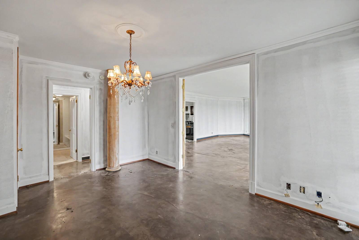
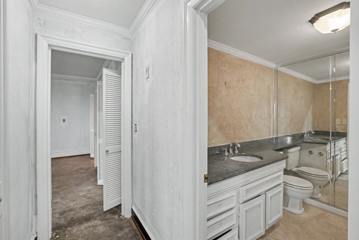
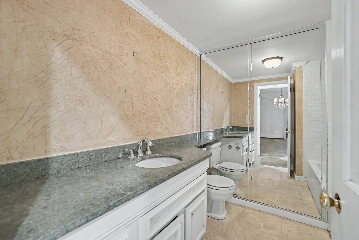
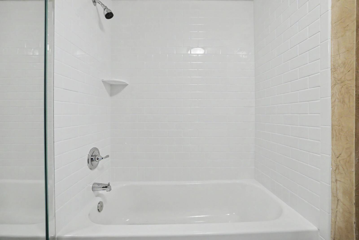
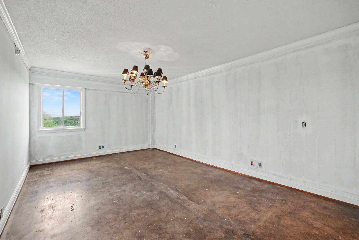
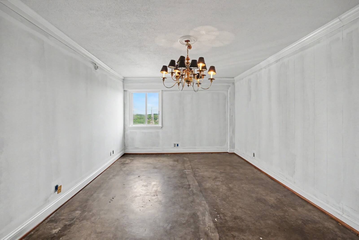
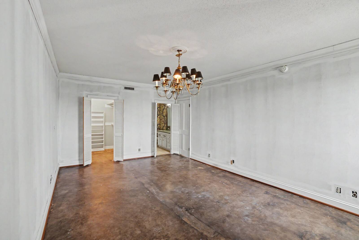
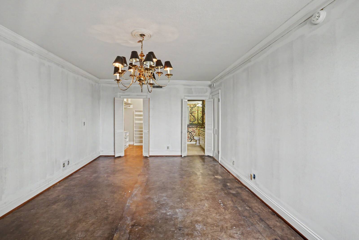
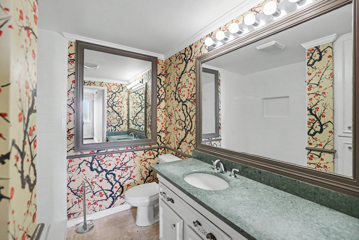
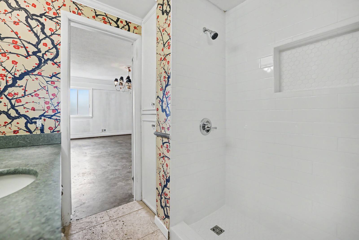
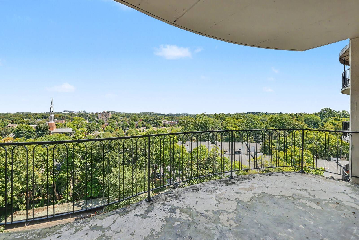
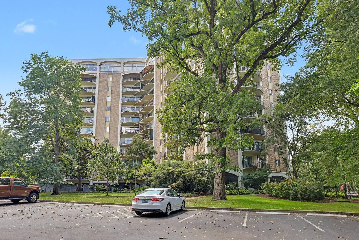
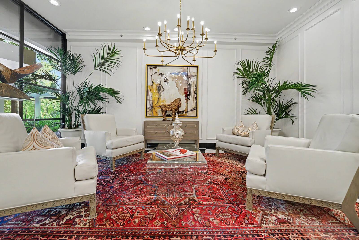
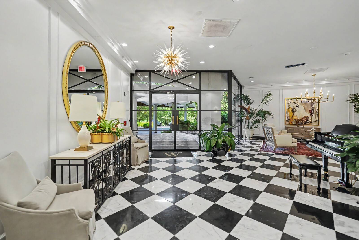
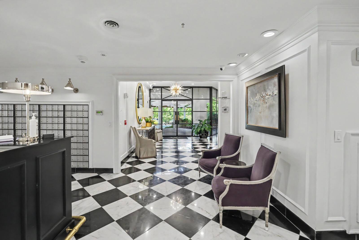
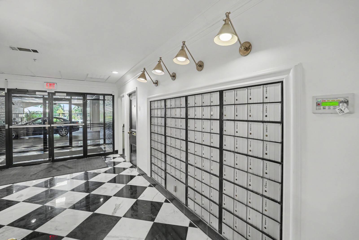
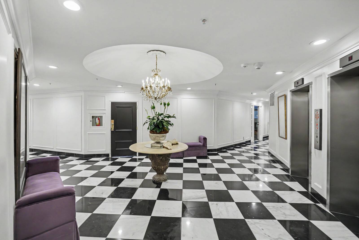
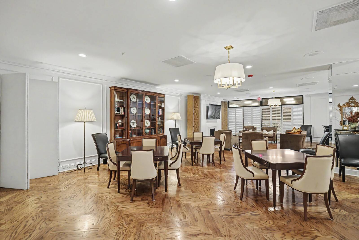
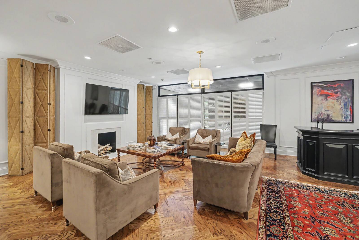
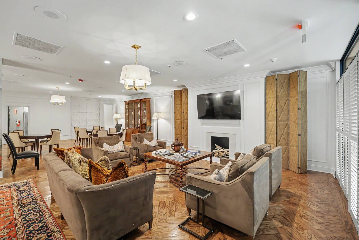
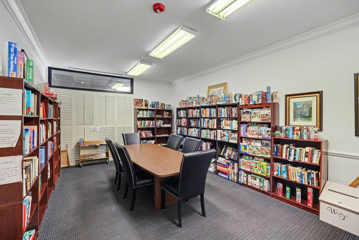
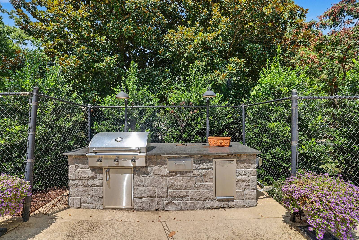
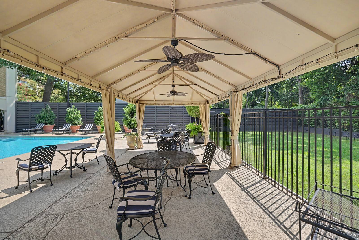
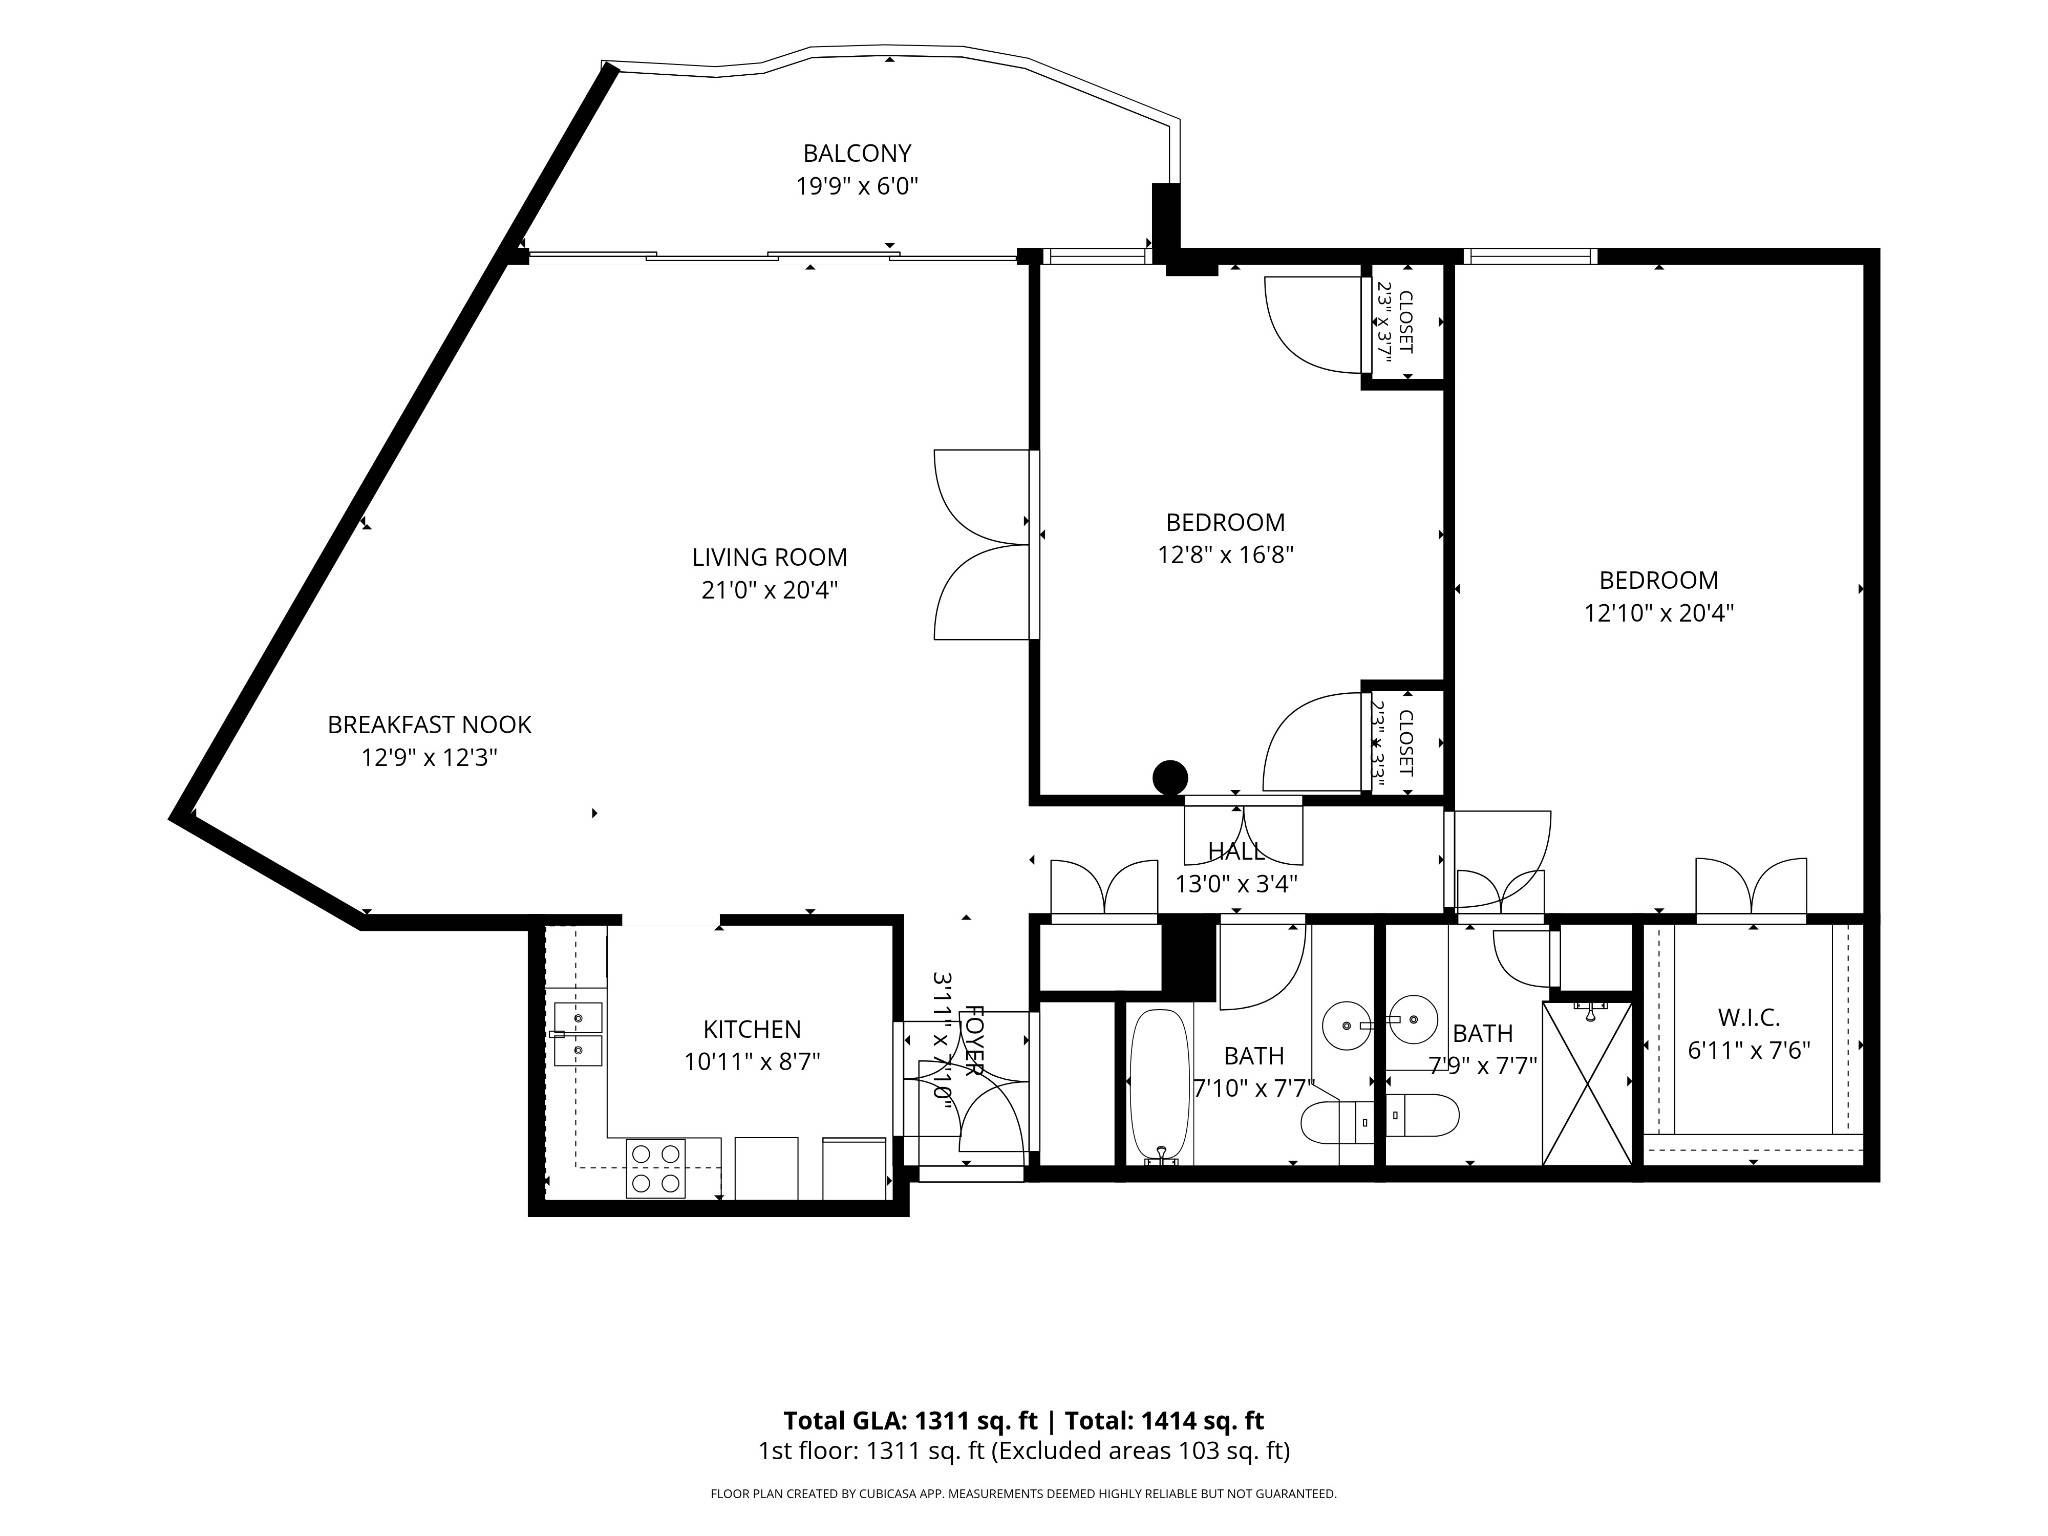
Welcome to Windsor Tower! This spacious 10th-floor, 2-bedroom, 2-full-bath condo offers approximately 1,316 sq. ft. and is being offered AS-IS, providing an excellent opportunity to personalize and make it your own. The original two-bedroom floor plan has been confirmed by HOA/building management. Located on the quiet rear side of the building, this unit enjoys beautiful morning sunlight and peaceful treetop views overlooking the Montgomery Bell Academy side. Unlike many units, it does not face Harding Pike or look directly at the St. Thomas Hospital sign, offering a more private setting with attractive daytime views and a beautiful nighttime skyline ambiance. The spacious primary suite features an oversized walk-in closet, while the second bedroom offers two closets, balcony access, hallway access, and unique architectural doors opening to the living area. Additional features include granite countertops, updated tub/shower areas, washer/dryer hookups, painted concrete floors, a spacious private balcony, and a basement storage locker. Windsor Tower amenities include a 24-hour concierge/doorman, secure building access, swimming pool, resident lounge and common areas, interior mail room, guest parking, and covered parking options. Professionally managed by FirstService Residential. Vacant and ready for its next owner! Bring your vision and personalize this 10th-floor residence while enjoying the location, views, security, and lifestyle of Windsor Tower. Select marketing images have been virtually staged/enhanced to illustrate the property's potential. Up to 1% lender credit on the loan amount when buyer uses Seller's Preferred Lender.

Based on information submitted to the MLS GRID as of 09/07/2026. All data is obtained from various sources and may not have been verified by broker or MLS GRID. Supplied Open House Information is subject to change without notice. All information should be independently reviewed and verified for accuracy. Properties may or may not be listed by the office/agent presenting the information.
Digital Millennium Copyright Act – DMCA Notice
IDX information is provided exclusively for consumers’ personal non-commercial use, it may not be used for any purpose other than to identify prospective properties consumers may be interested in purchasing, the data is deemed reliable but is not guaranteed by MLS GRID, the use of the MLS GRID Data may be subject to an end user license agreement prescribed by the Member Participant’s applicable MLS if any and as amended from time to time. MLS GRID may, at its discretion, require use of other disclaimers as necessary to protect Member Participant, and/or their MLS from liability. Data last updated: 09/07/2026 11:03.
Social Cookies
Social Cookies are used to enable you to share pages and content you find interesting throughout the website through third-party social networking or other websites (including, potentially for advertising purposes related to social networking).