


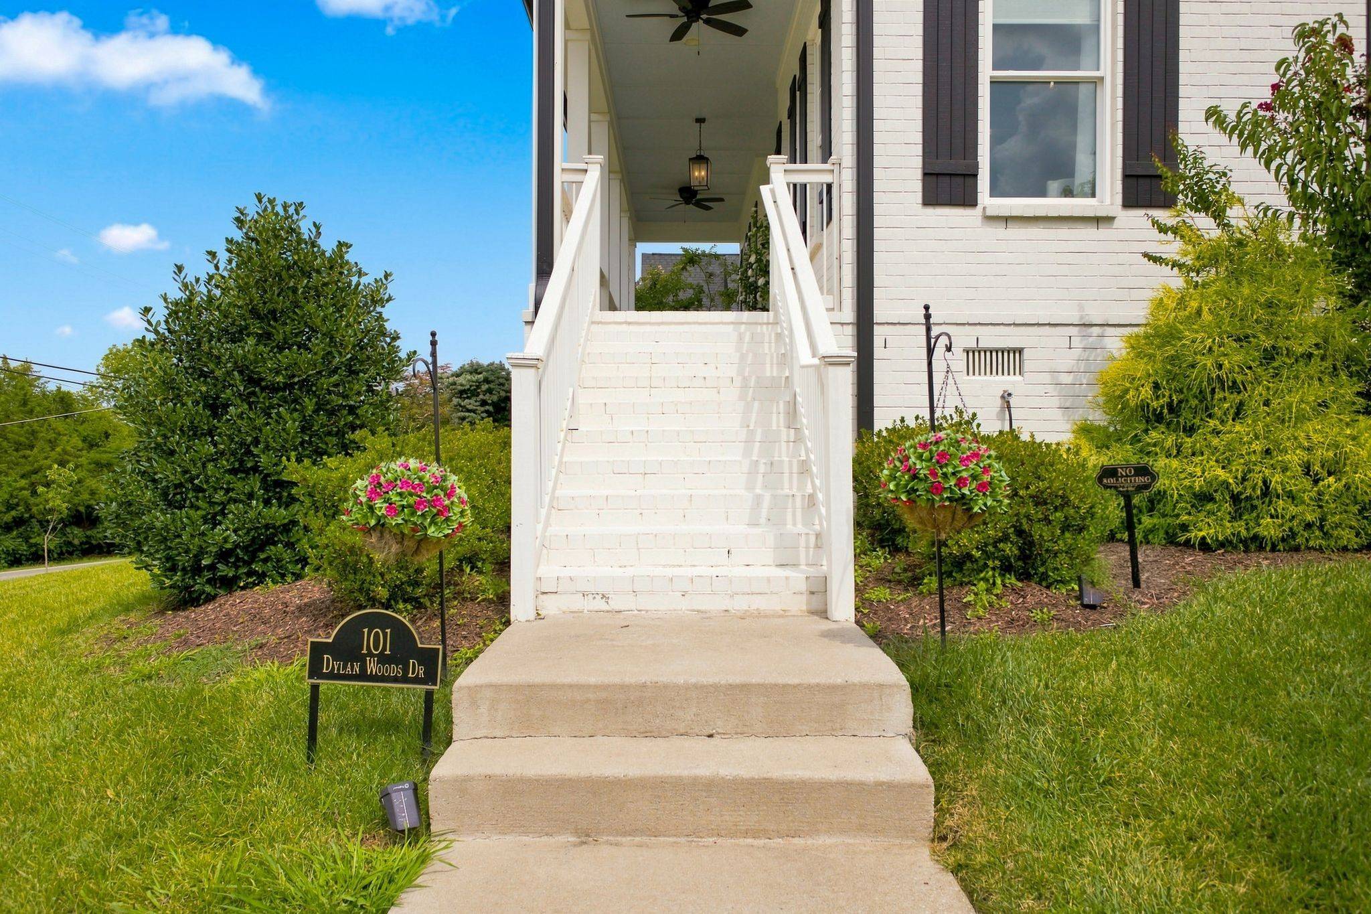










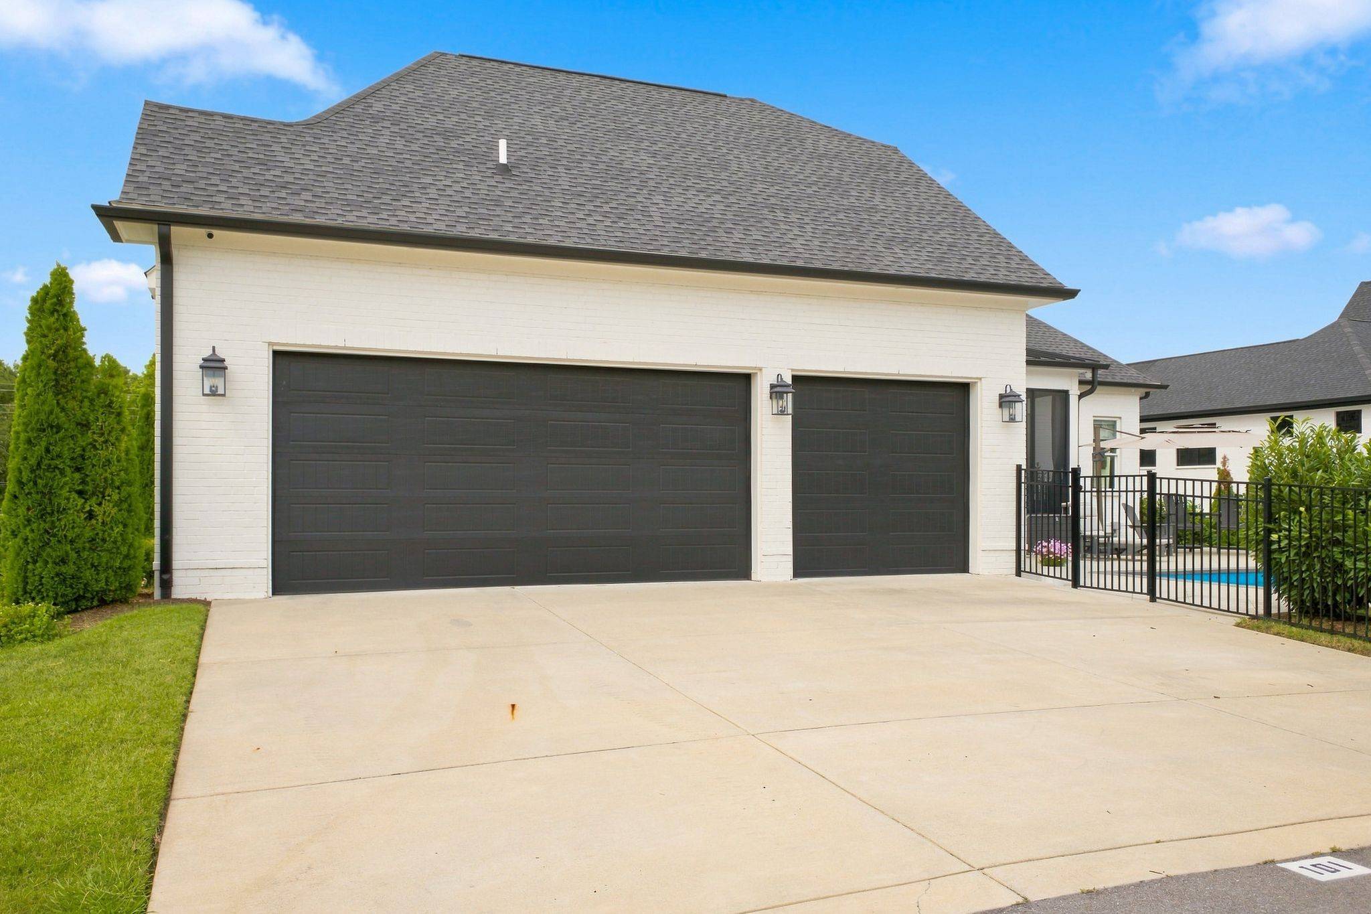

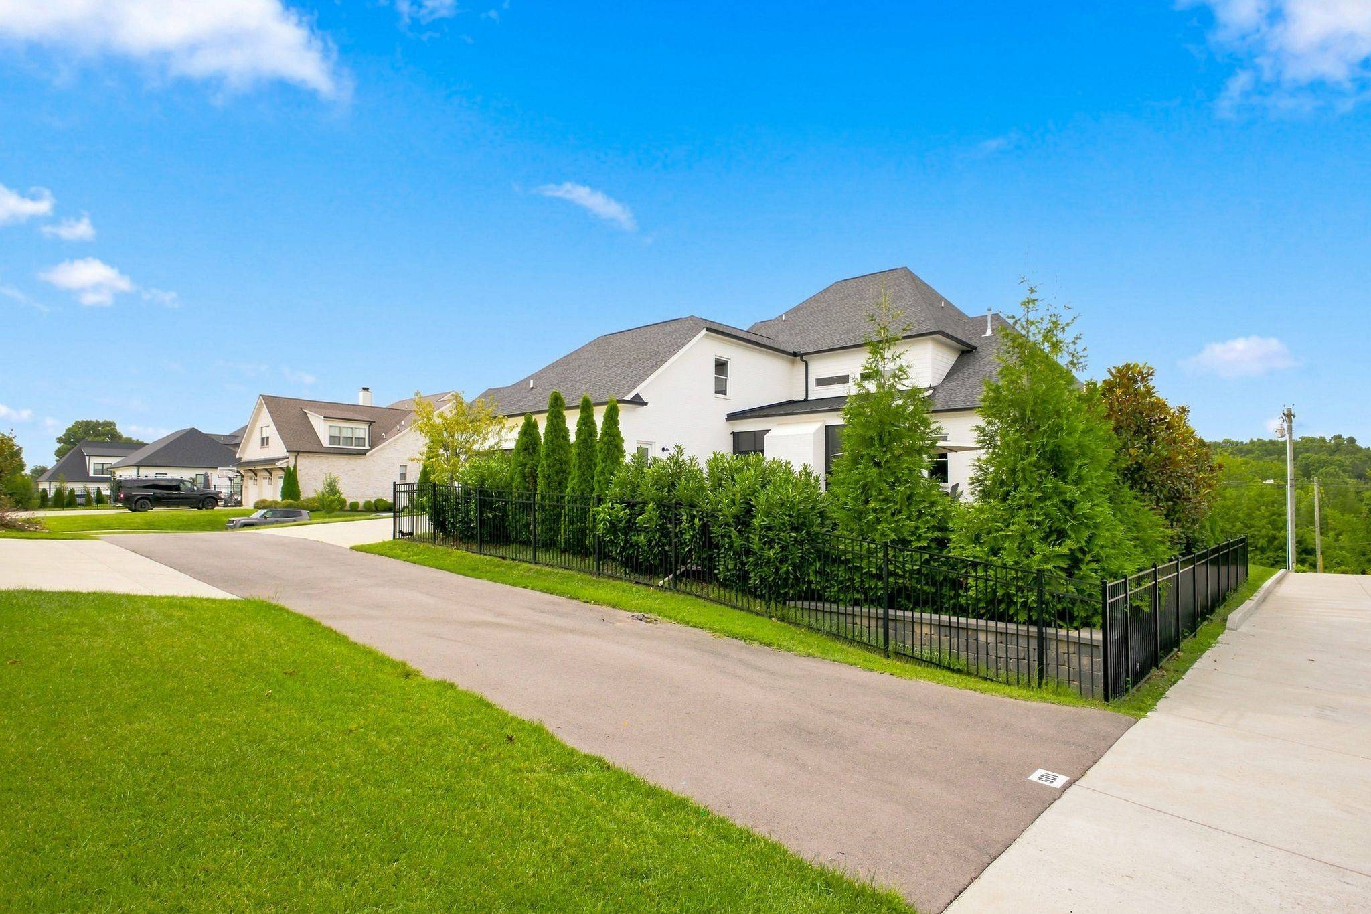
101 Dylan Woods Dr Nolensville, TN 37135 Coming Soon
UPDATED: 09/07/2026 01:51 AM ON MARKET: 1 days on market
$1,829,999
5 Beds6 Baths4,362 SqFt
Key Details
Property Type Single Family Home
Sub Type Single Family Residence
Listing Status Coming Soon
Purchase Type For Sale
Square Footage 4,362 sqft
Price per Sqft $419
Subdivision Dylan Woods
MLS Listing ID 3542898
Bedrooms 5
Full Baths 5
Half Baths 1
HOA Fees $92/mo
HOA Y/N Yes
Year Built 2021
Annual Tax Amount $6,536
Lot Size 0.460 Acres
Acres 0.46
Lot Dimensions 184.6 X 10⁶
Property Sub-Type Single Family Residence
Property Description
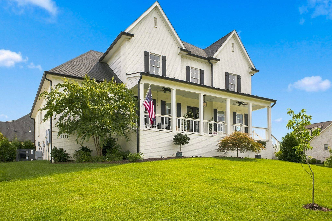
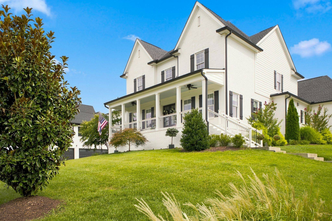
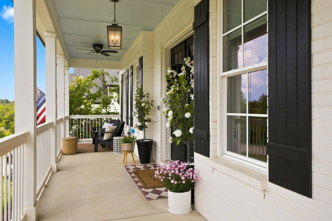
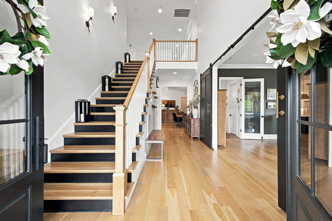
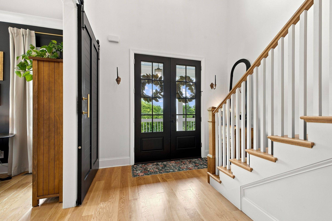
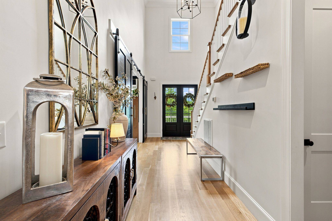
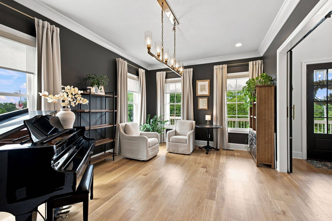
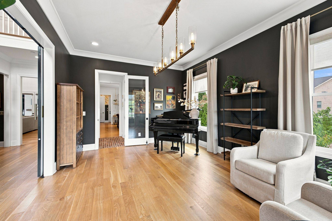
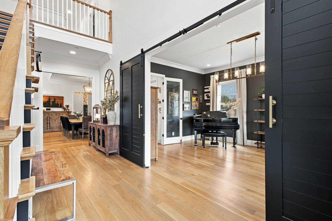
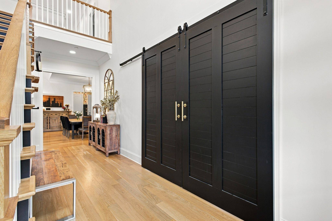
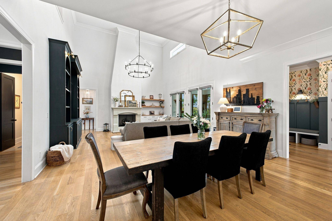
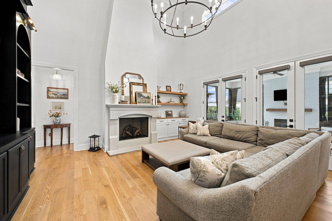
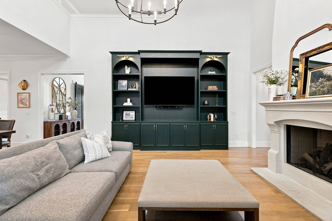
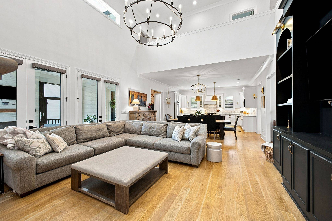
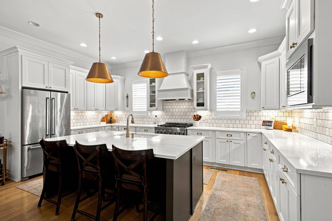
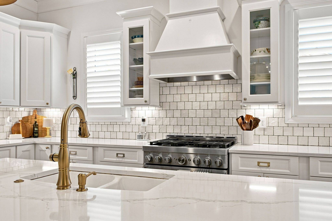
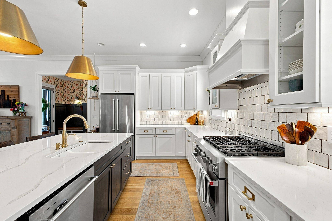
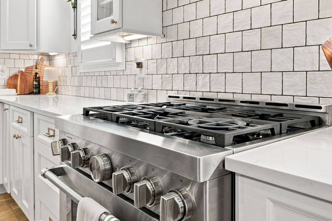
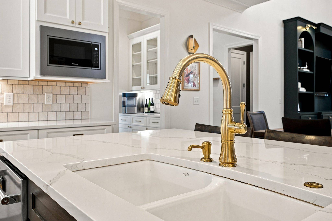
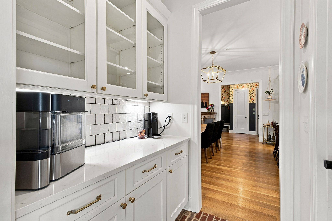
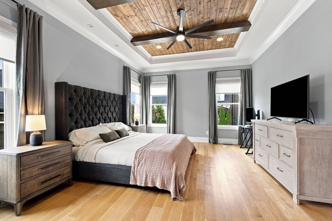
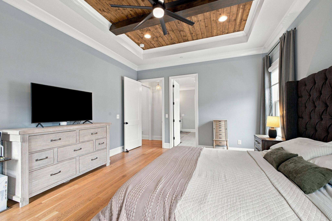
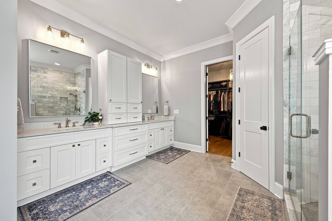
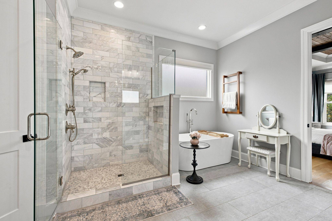
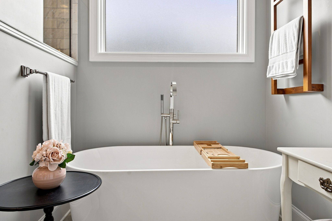
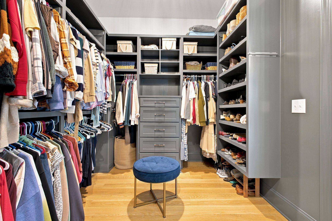
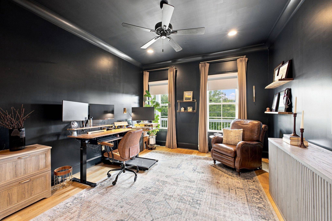
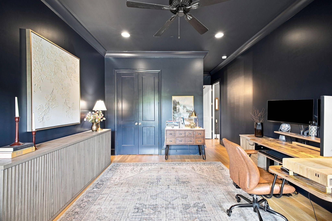
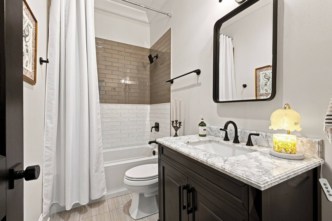
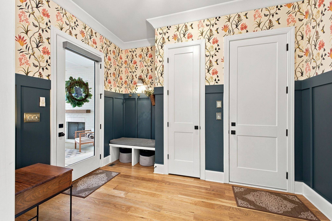
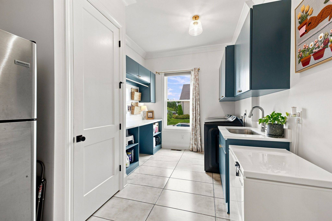
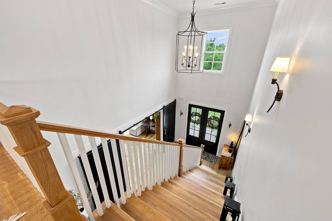
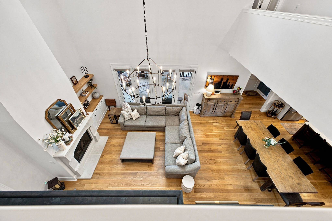
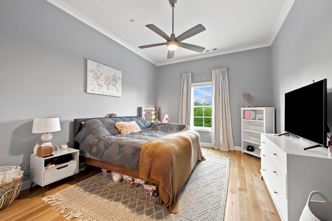
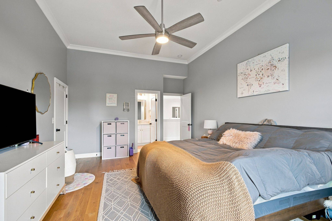
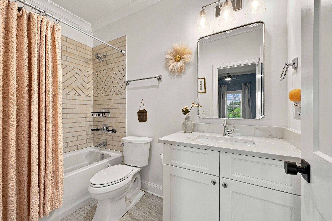
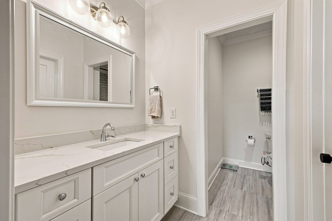
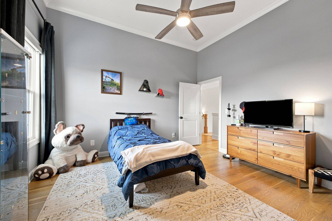
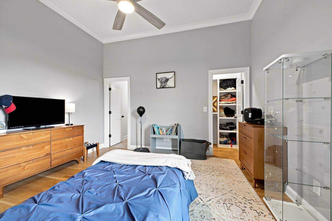
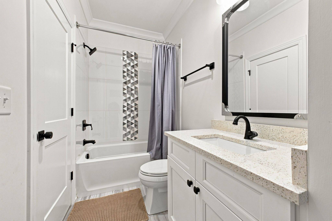
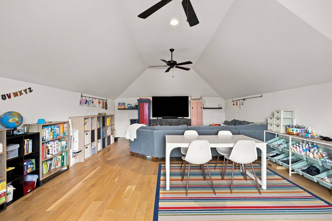
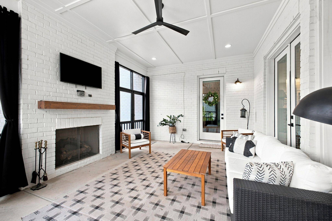
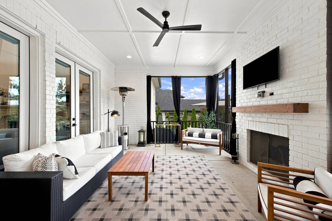
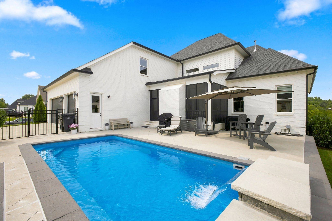
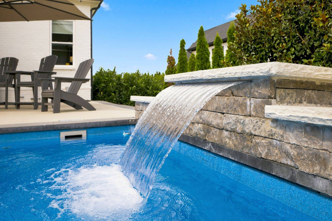
Lovely, spacious and inviting home in Dylan Woods, located on the west side of Nolensville near Brentwood. The large, southern-style front porch is complete with haint blue bead board ceiling and ceiling fans. Just inside are soaring ceilings, beautiful sand and finish hardwood floors (no carpet!), custom blinds/shades, and other unique features that make this home a truly special find. Custom sliding doors allow for privacy from the entry to the dining room or office, and the grand two-story Great Room is fabulous with gas fireplace, custom entertainment center, and access to the screened porch. The Great Room is open to the eat-in area and amazing kitchen. Cook and entertain in the kitchen that's complete with plantation shutters, an abundance of cabinetry, quartz counters, oversized island and access to a Butler's Pantry and spacious food pantry with a charming brick floor. The Primary Bedroom is on the main floor and includes a custom wood/beamed ceiling and access to a beautiful bathroom with soaking tub, oversized shower, double vanities and a fantastic closet. A guest room is also located on the main floor and is a gorgeous, moody, color-drenched room that currently serves as an office and has access to a beautiful full bath. From the garage to the home is a quaint drop area with lovely wallpaper, seating bench and custom board and batten walls. The laundry room is just steps away and has room for an extra fridge, freezer, utility sink and lots of storage. Upstairs are three additional bedrooms, each with baths. A large, functional bonus room has access to an abundance of storage space. Fantastic back yard outdoor space starts with the charming, screened porch with privacy curtains and a gas fireplace and continues to the saltwater pool with waterfall and two fountains. Extensive landscaping has been installed with landscape lighting around entire property. This home has space, storage and style!

Based on information submitted to the MLS GRID as of 09/07/2026. All data is obtained from various sources and may not have been verified by broker or MLS GRID. Supplied Open House Information is subject to change without notice. All information should be independently reviewed and verified for accuracy. Properties may or may not be listed by the office/agent presenting the information.
Digital Millennium Copyright Act – DMCA Notice
IDX information is provided exclusively for consumers’ personal non-commercial use, it may not be used for any purpose other than to identify prospective properties consumers may be interested in purchasing, the data is deemed reliable but is not guaranteed by MLS GRID, the use of the MLS GRID Data may be subject to an end user license agreement prescribed by the Member Participant’s applicable MLS if any and as amended from time to time. MLS GRID may, at its discretion, require use of other disclaimers as necessary to protect Member Participant, and/or their MLS from liability. Data last updated: 09/07/2026 16:11.
Social Cookies
Social Cookies are used to enable you to share pages and content you find interesting throughout the website through third-party social networking or other websites (including, potentially for advertising purposes related to social networking).