


4007 Outer Dr Nashville, TN 37204 Coming Soon
UPDATED: 09/13/2026 03:47 PM ON MARKET: 1 days on market
$2,650,000
5 Beds6 Baths4,747 SqFt
Key Details
Property Type Single Family Home
Sub Type Single Family Residence
Listing Status Coming Soon
Purchase Type For Sale
Square Footage 4,747 sqft
Price per Sqft $558
Subdivision Rolling Meadows
MLS Listing ID 3547719
Bedrooms 5
Full Baths 4
Half Baths 2
HOA Y/N No
Year Built 2017
Annual Tax Amount $16,553
Lot Size 0.490 Acres
Acres 0.49
Lot Dimensions 140 X 192
Property Sub-Type Single Family Residence
Property Description
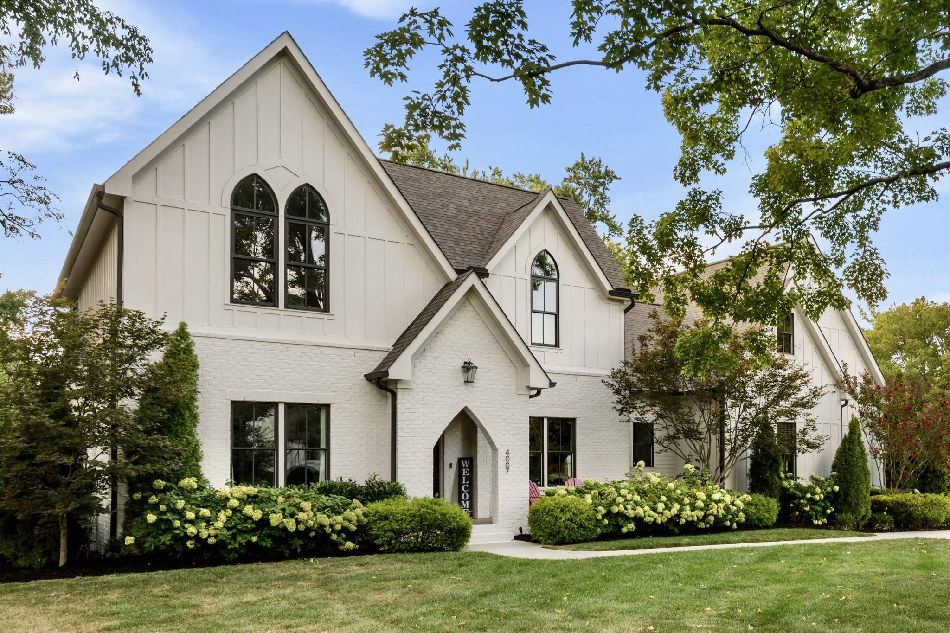
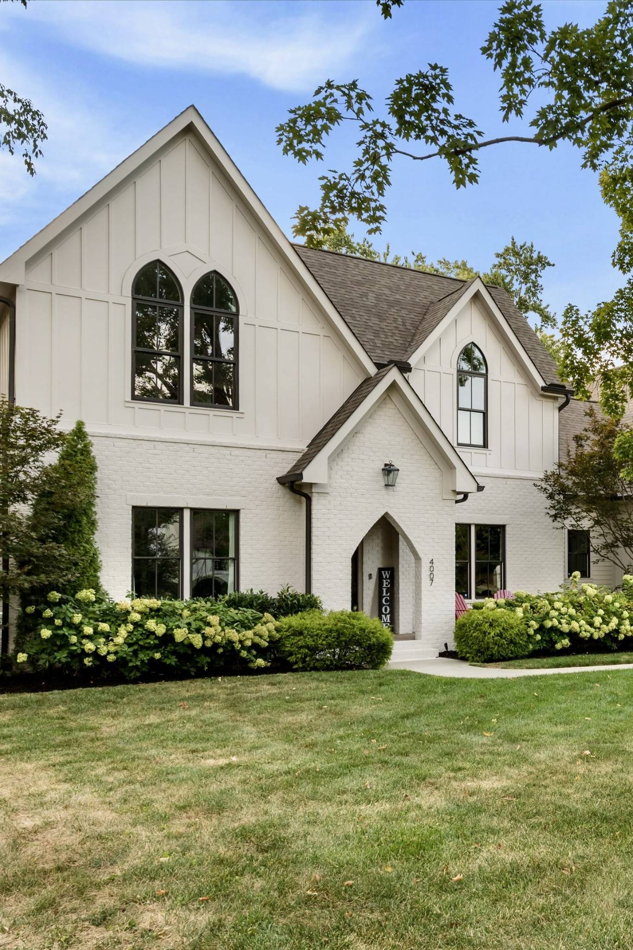
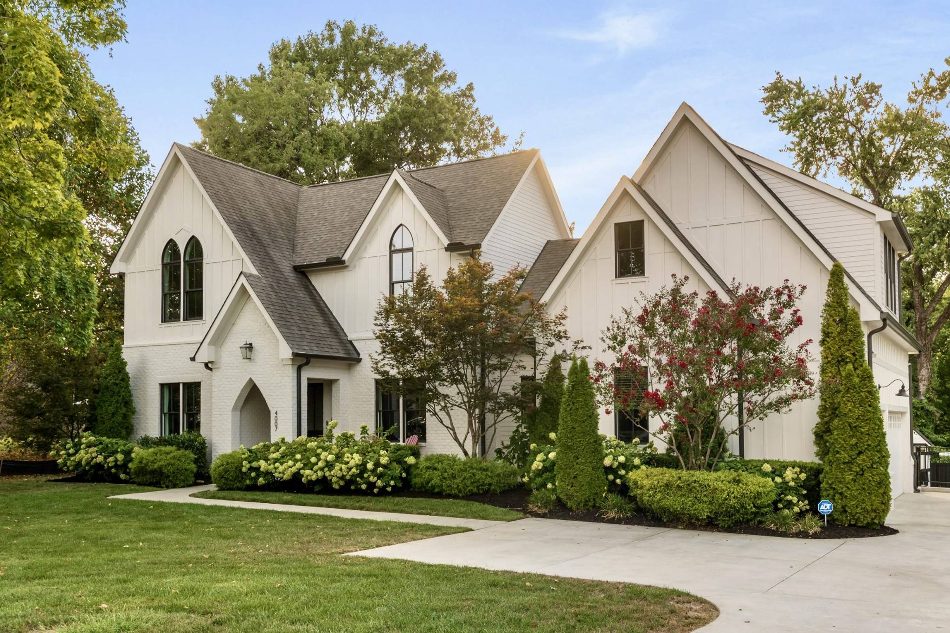
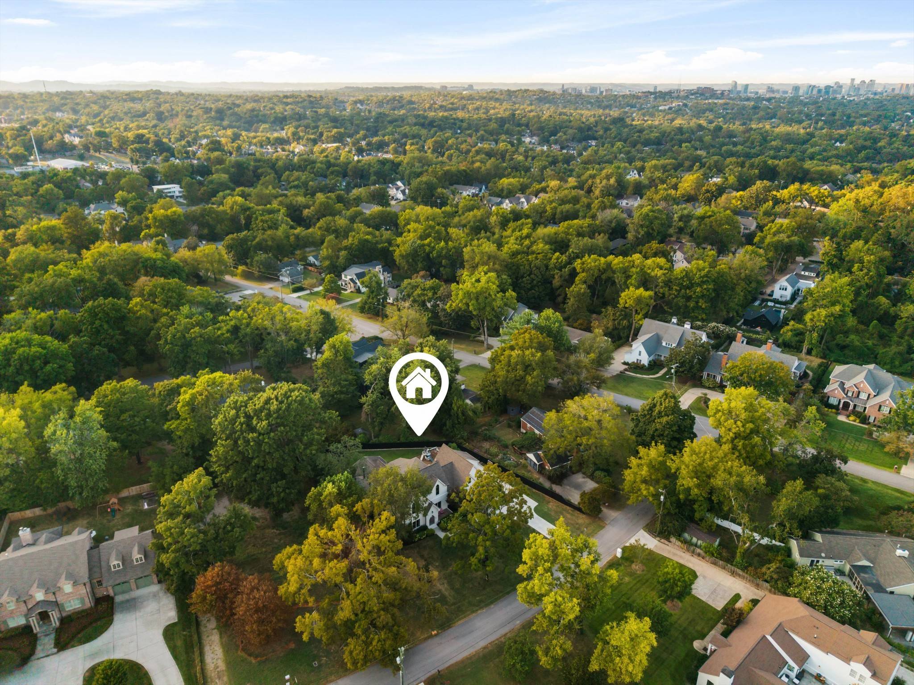
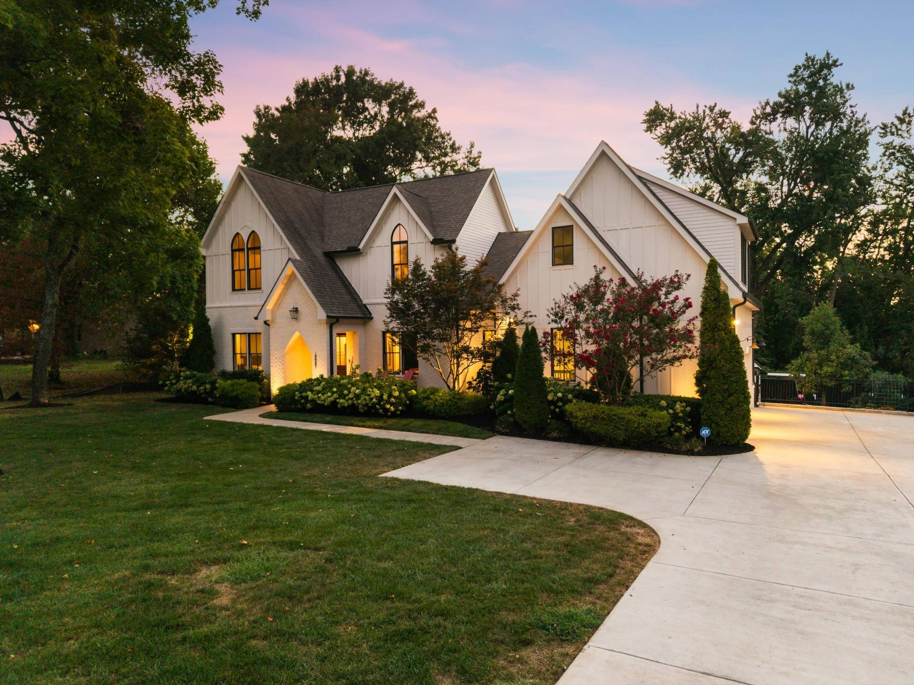
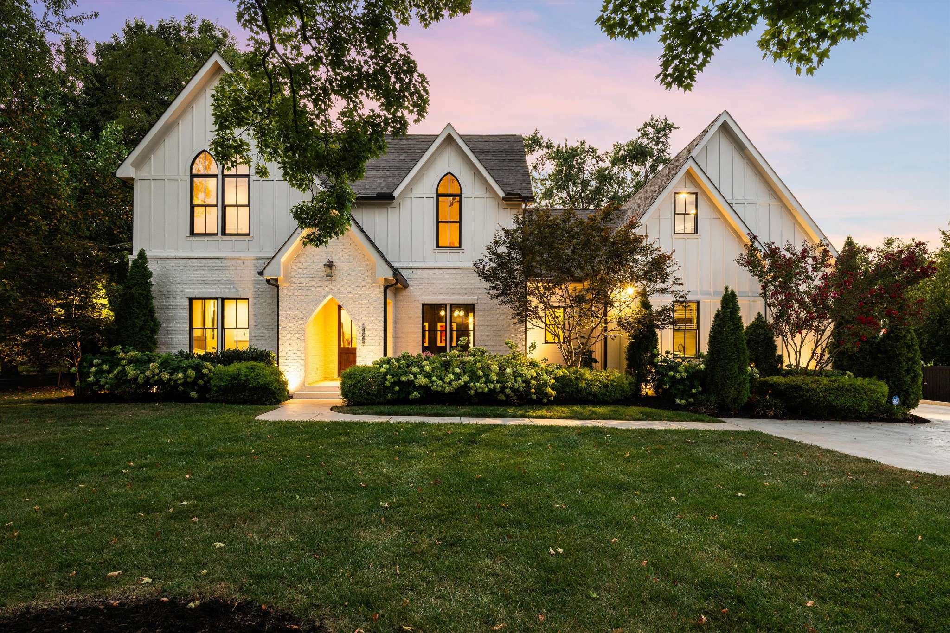
Rarely does a home like this come to market in Oak Hill: a custom McKenzie Construction and P. Shea Designs residence on a level, nearly half-acre lot, tucked along a quiet, tree-lined street minutes from Downtown, Green Hills, 12 South, and Radnor Lake. Built in 2017 and meticulously maintained, this 5-bedroom, 4.5-bath home delivers the combination buyers search for and seldom find together — a main-level primary suite, a 3-car side-entry garage, and generous, private outdoor living — all with no HOA.
Inside, 4,747 measured square feet unfold with an easy, light-filled flow. The heart of the home is a chef's kitchen appointed with Wolf and Sub-Zero appliances, opening to gathering spaces made for both everyday living and effortless entertaining. Custom millwork, rich hardwoods, soaring ceilings, and plantation shutters and designer drapes throughout lend a polished, established character. The primary suite is a true retreat with a spa-inspired bath featuring a separate shower and soaking tub and double vanities, set apart from the four secondary bedrooms upstairs. A spacious bonus room and a private office off the bonus room complete the second level.
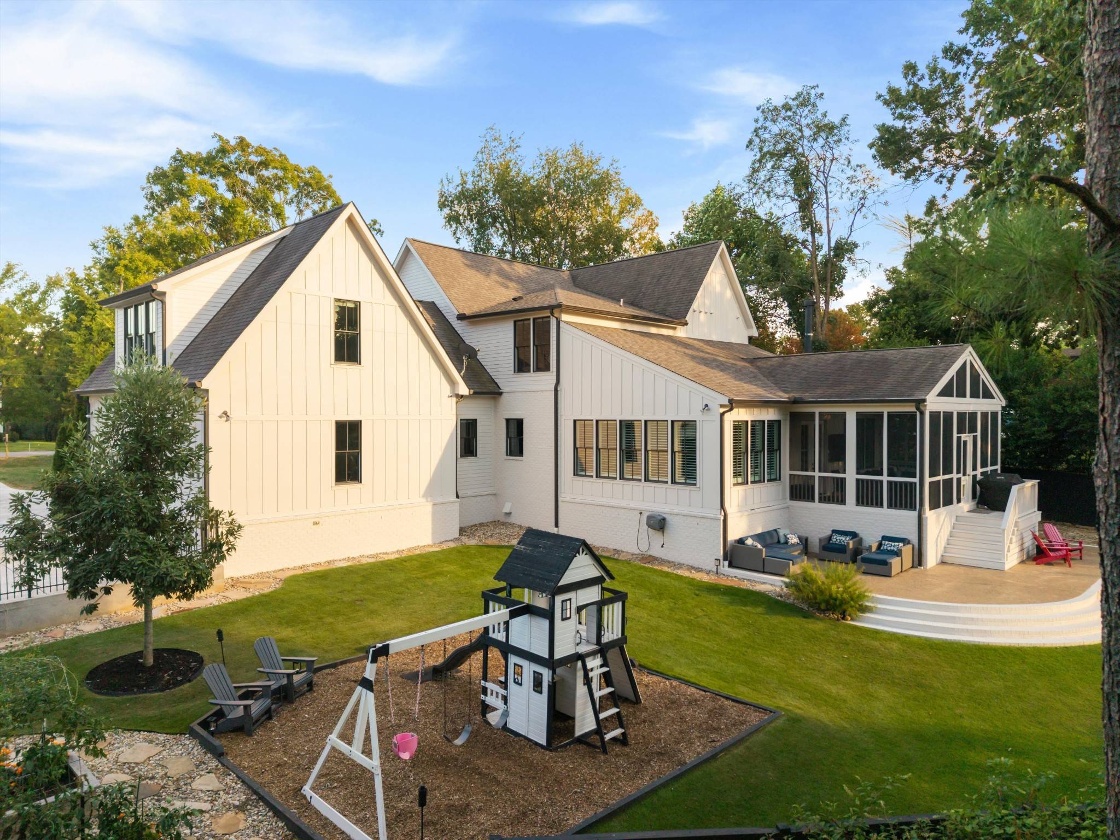
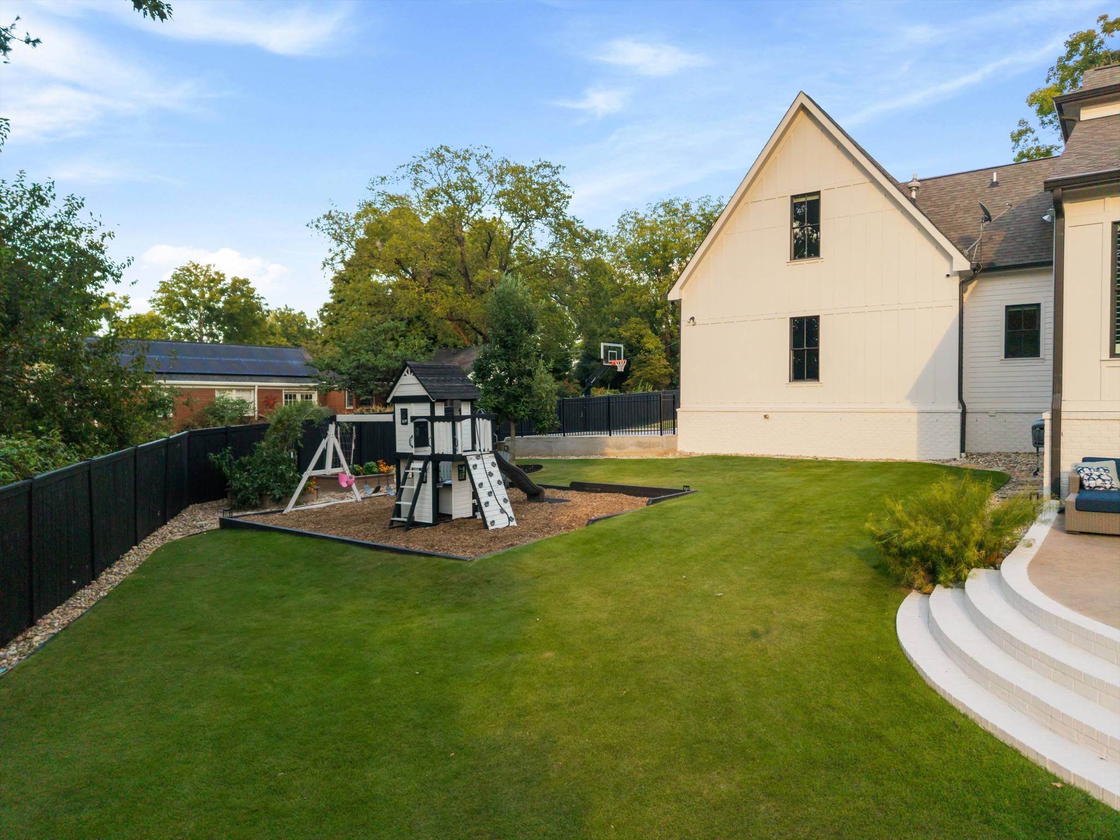
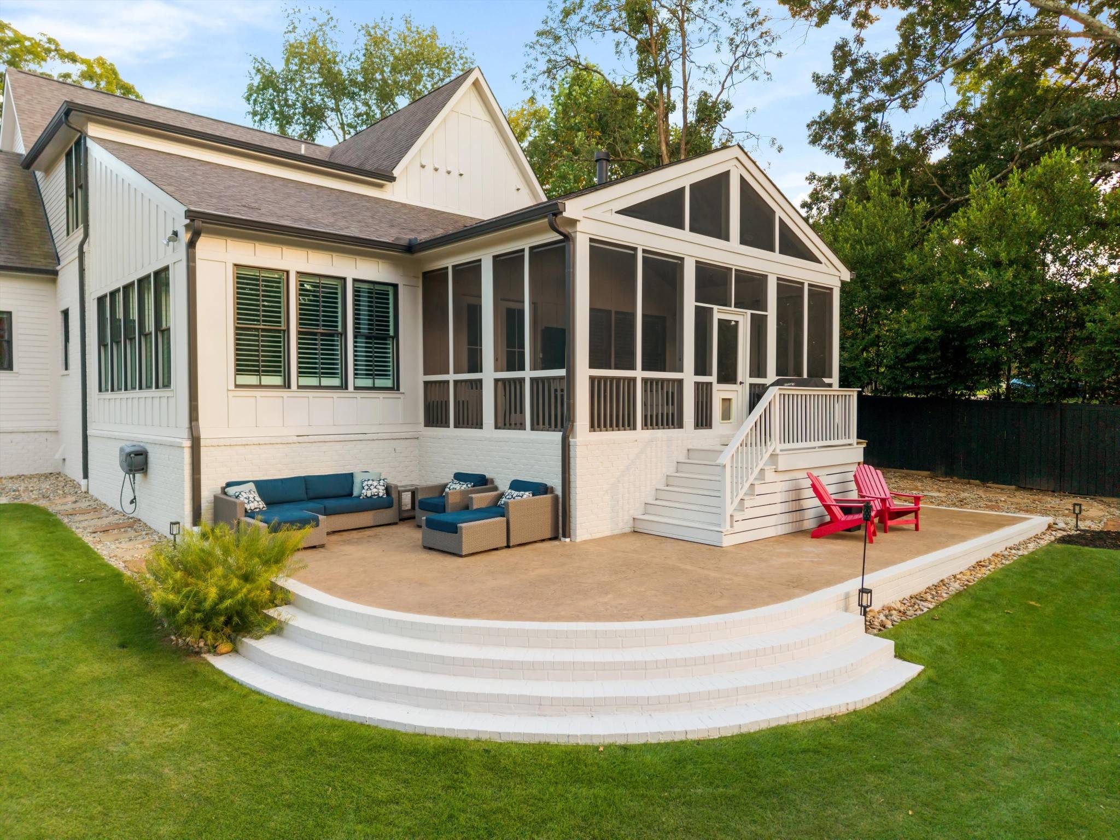
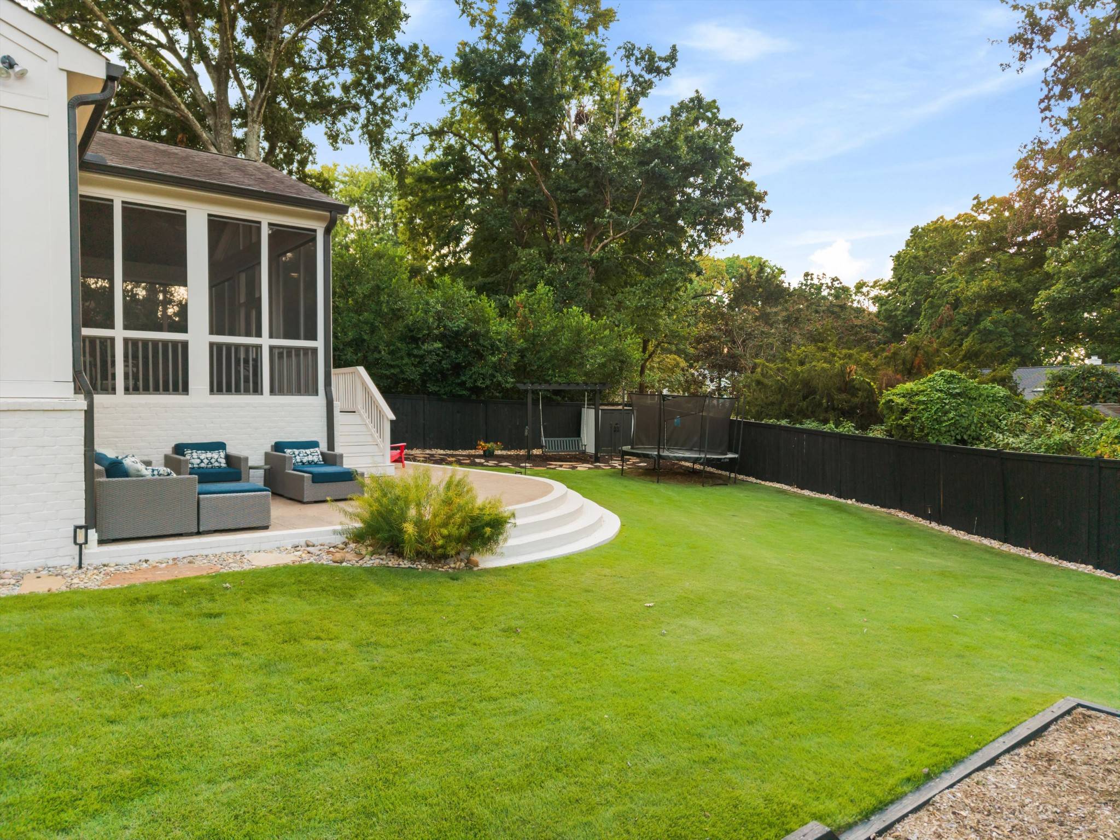
Outdoor living is where this home truly shines. A covered porch, a screened deck, and an expansive patio step down to a backyard framed by mature trees and enclosed by a new privacy fence, served by smart irrigation, and with ample room to add a pool. Whole-house water filtration, walk-in closets, a pantry, and an oversized garage with abundant walk-in storage round out the thoughtful details.
Homes of this caliber, on a lot like this, in this pocket of Oak Hill, are rarely available. Zoned Percy Priest, John Trotwood Moore, and Hillsboro.

Based on information submitted to the MLS GRID as of 09/14/2026. All data is obtained from various sources and may not have been verified by broker or MLS GRID. Supplied Open House Information is subject to change without notice. All information should be independently reviewed and verified for accuracy. Properties may or may not be listed by the office/agent presenting the information.
Digital Millennium Copyright Act – DMCA Notice
IDX information is provided exclusively for consumers’ personal non-commercial use, it may not be used for any purpose other than to identify prospective properties consumers may be interested in purchasing, the data is deemed reliable but is not guaranteed by MLS GRID, the use of the MLS GRID Data may be subject to an end user license agreement prescribed by the Member Participant’s applicable MLS if any and as amended from time to time. MLS GRID may, at its discretion, require use of other disclaimers as necessary to protect Member Participant, and/or their MLS from liability. Data last updated: 09/14/2026 22:48.
Social Cookies
Social Cookies are used to enable you to share pages and content you find interesting throughout the website through third-party social networking or other websites (including, potentially for advertising purposes related to social networking).