



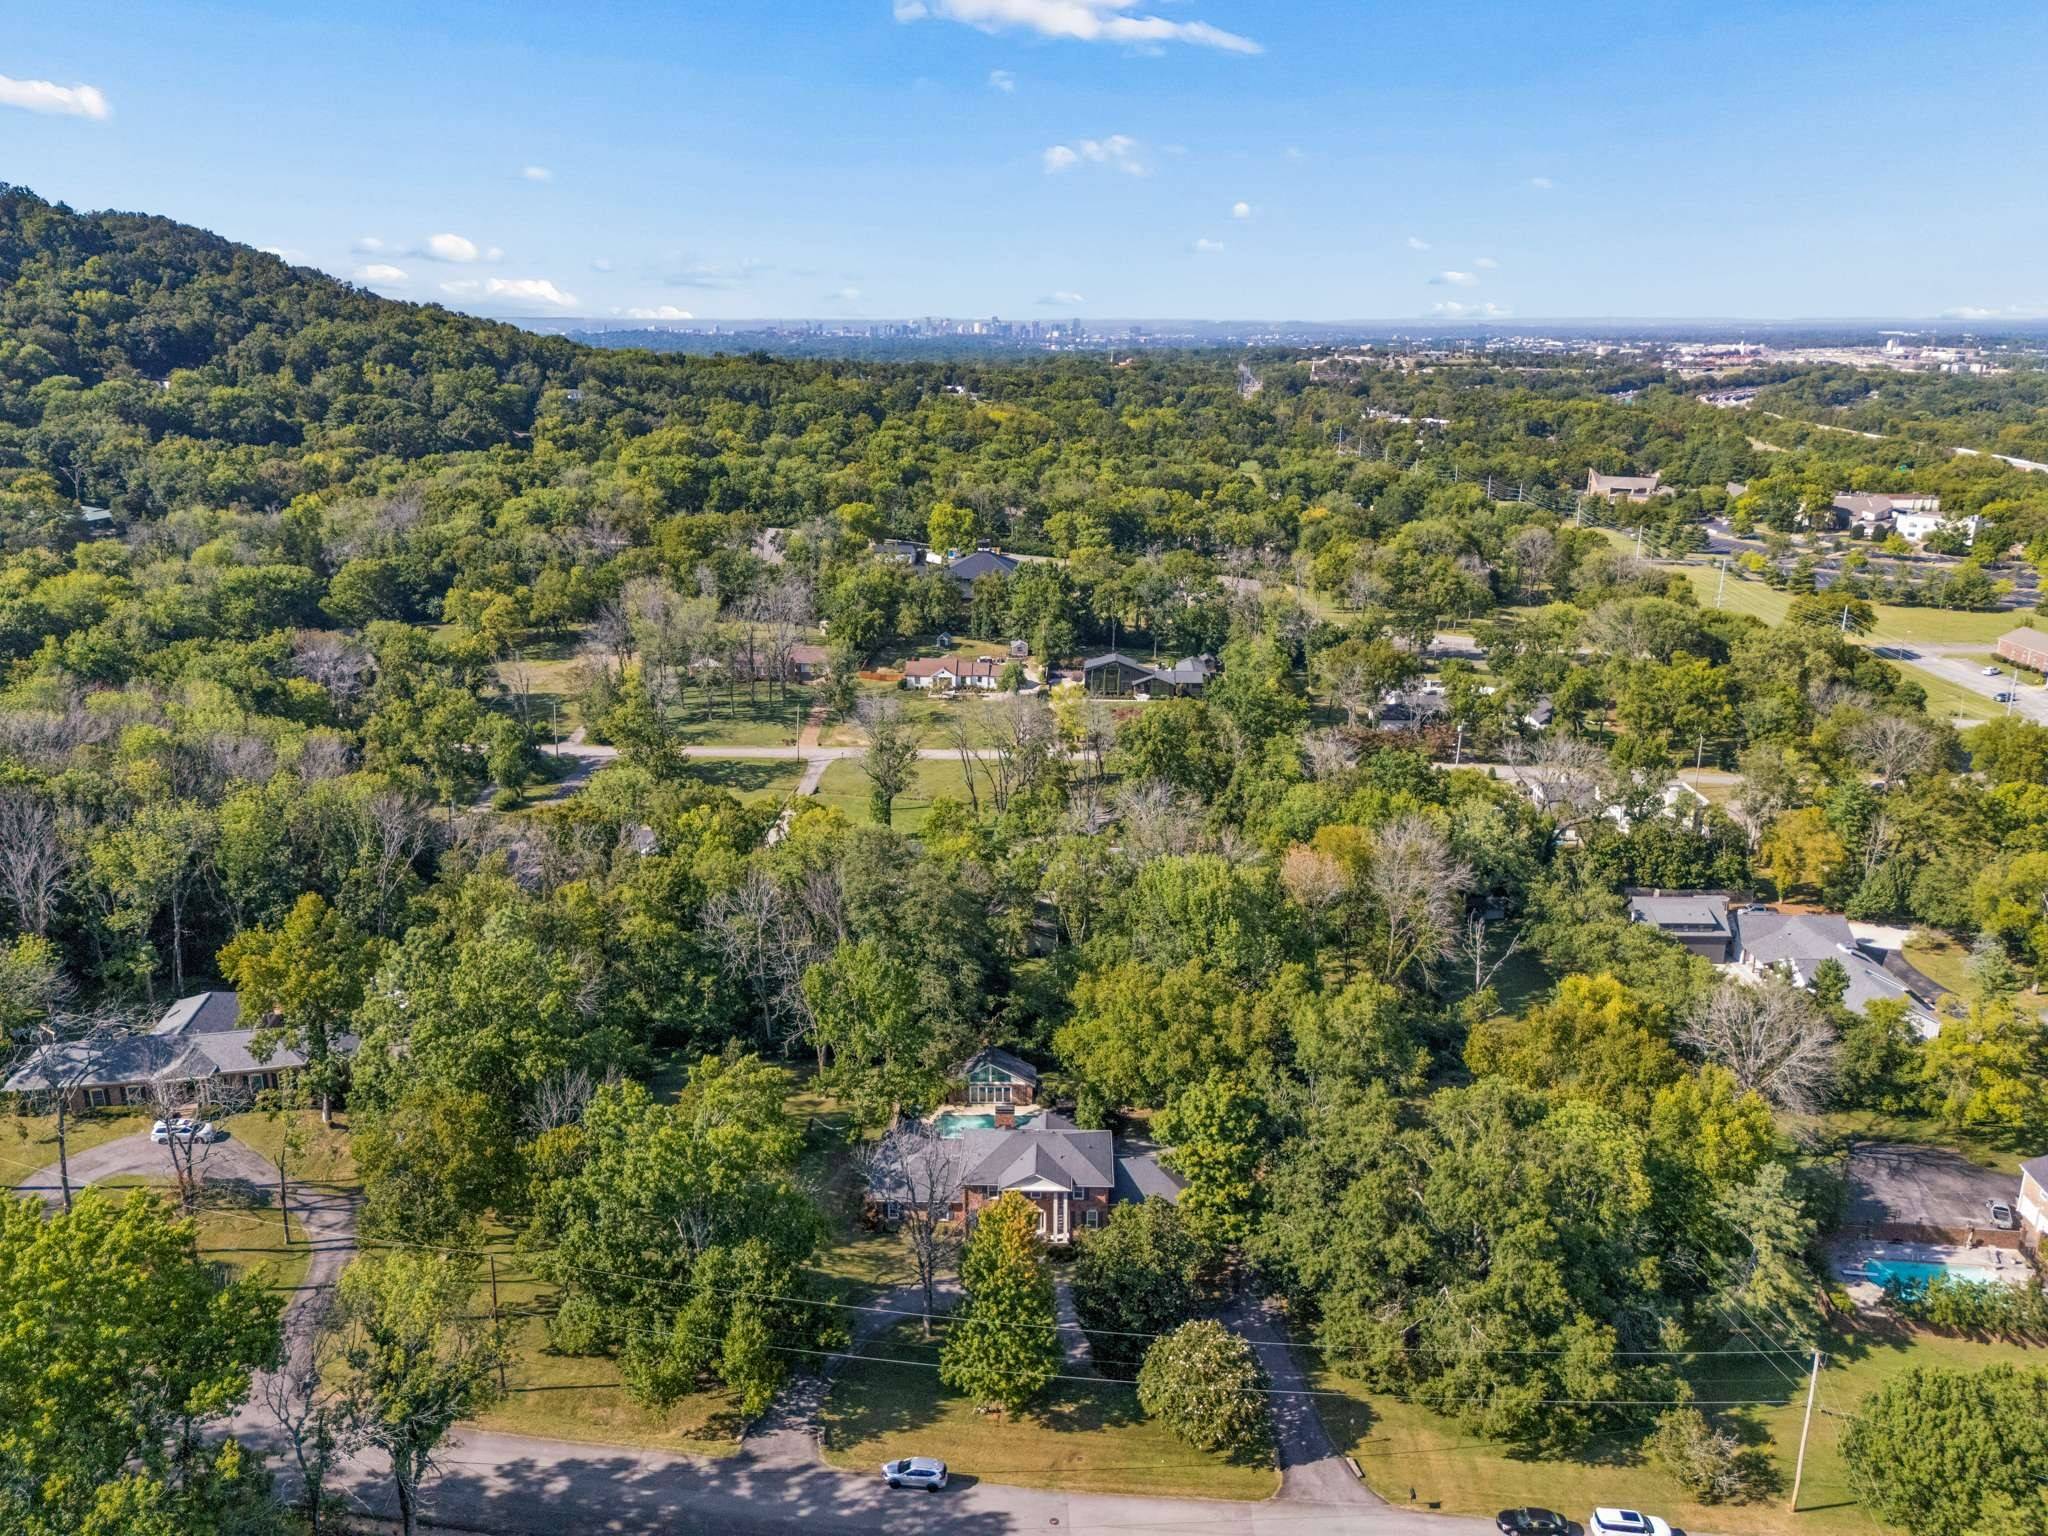
806 Willowdale Ct Nashville, TN 37220 New
UPDATED: 09/21/2026 01:42 AM ON MARKET: 4 days on market
$2,300,000
4 Beds4 Baths3,980 SqFt
Key Details
Property Type Single Family Home
Sub Type Single Family Residence
Listing Status Active
Purchase Type For Sale
Square Footage 3,980 sqft
Price per Sqft $577
Subdivision Russellwood Heights
MLS Listing ID 3594029
Bedrooms 4
Full Baths 3
Half Baths 1
HOA Y/N No
Year Built 1972
Annual Tax Amount $9,664
Lot Size 1.970 Acres
Acres 1.97
Lot Dimensions 350x240 l
Property Sub-Type Single Family Residence
Property Description
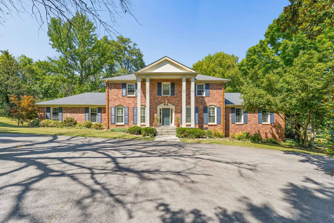
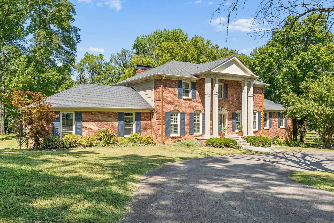
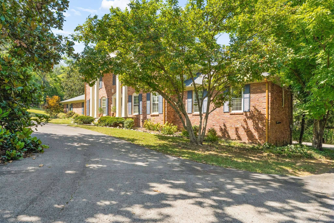
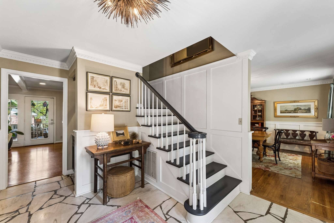
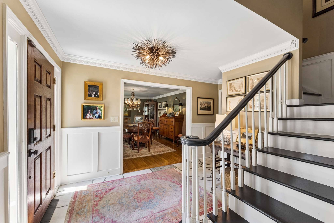
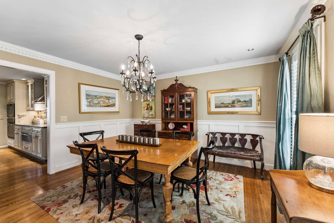
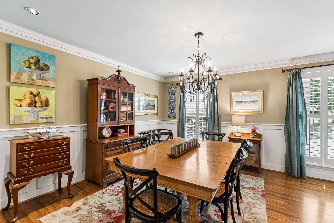
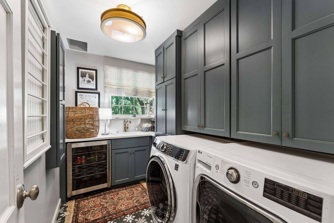
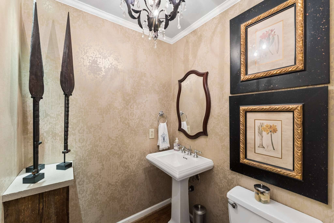
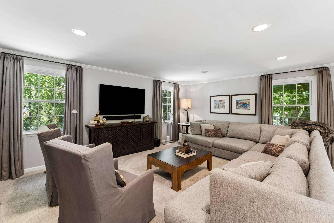
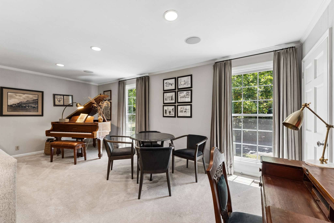
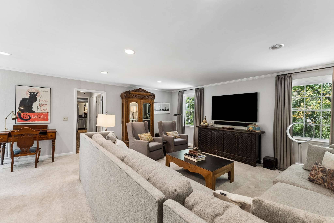
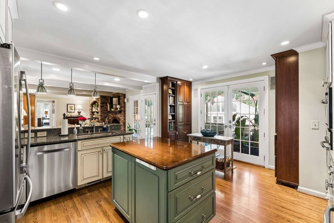
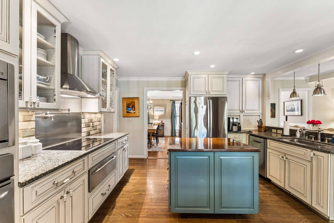
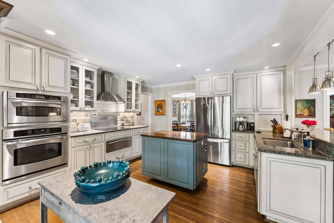
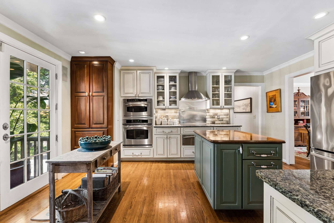
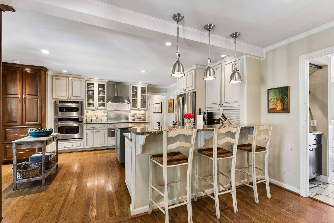
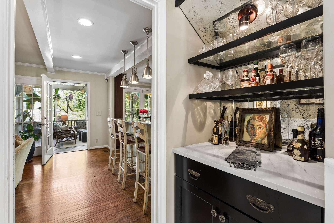
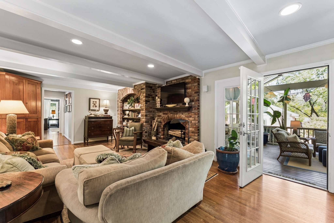
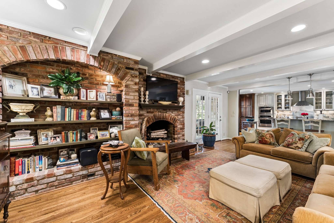
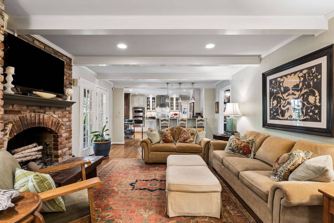
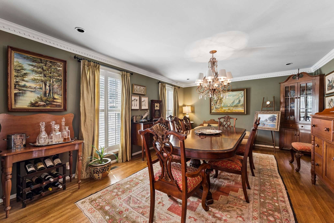
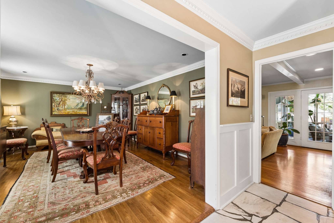
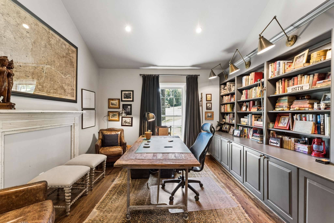
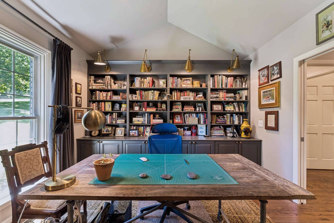
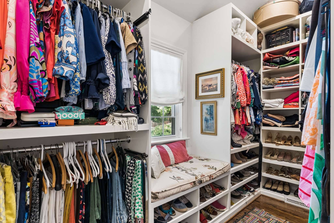
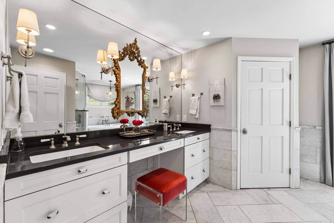
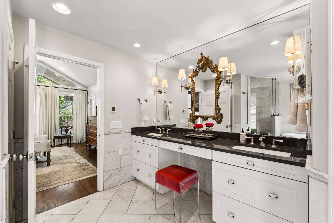
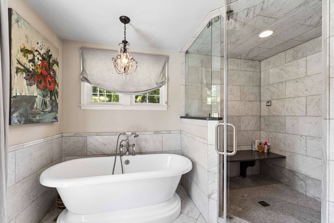
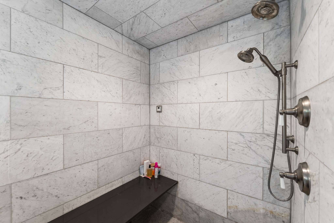
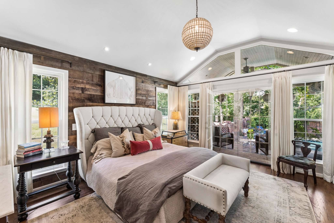
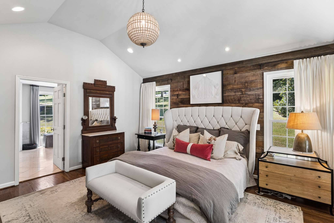
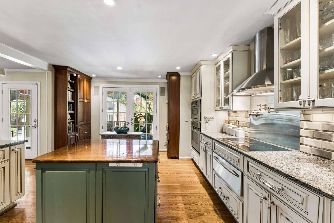
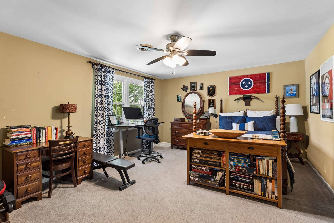
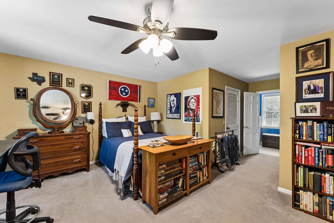
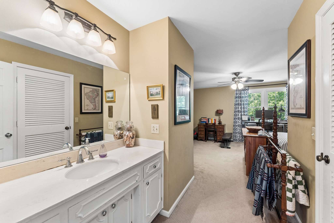
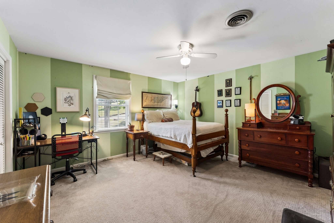
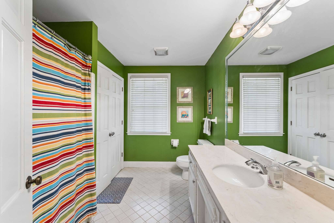
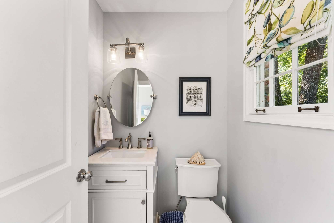
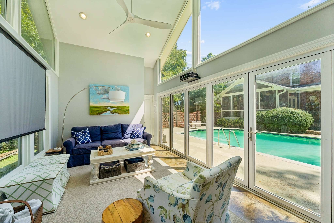
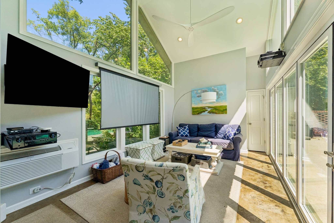
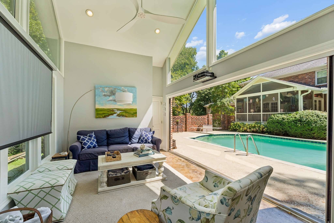
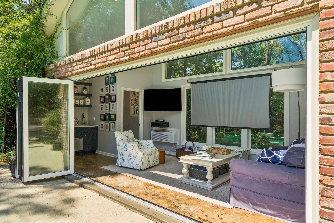
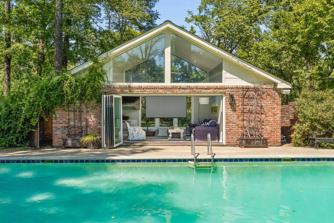
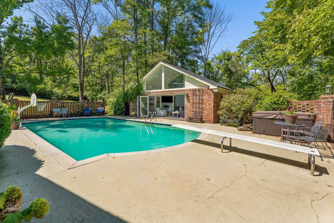
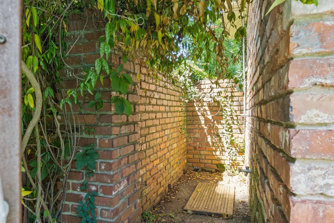
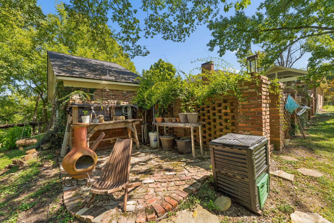
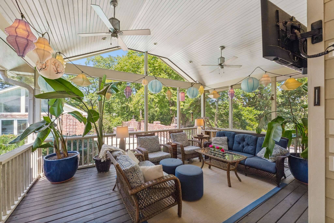
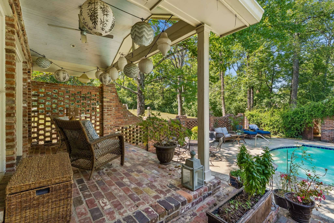
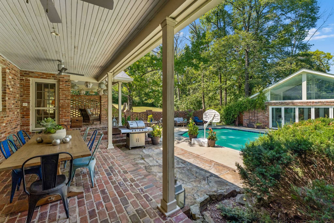
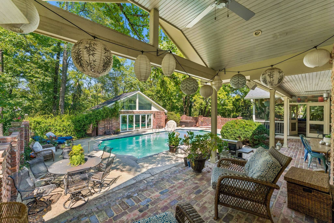
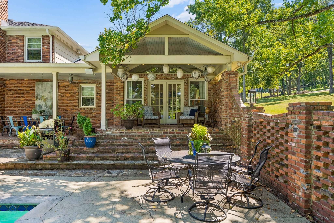
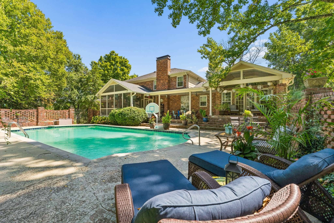
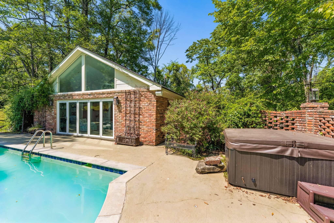
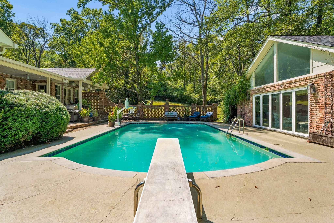
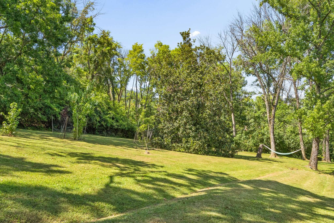
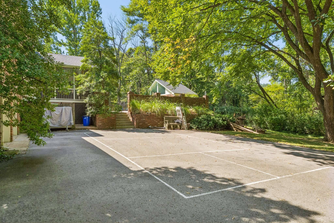
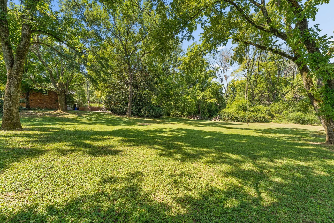
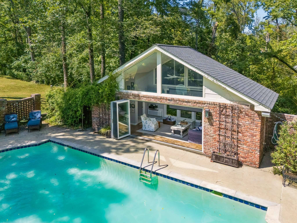
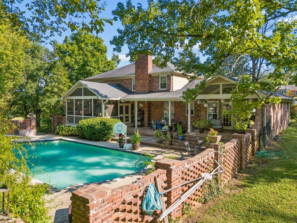
Space, Trees and Privacy: Two-story reclaimed brick colonial on a two-acre (1.97) level lot in Oak Hill. Only 7 miles to downtown Nashville and minutes to Brentwood, Green Hills, Radnor Lake, and I-65. Renovations by Sara Ray Interior Designs, with updated finishes throughout. A center-hall foyer opens to formal living and dining, a beamed family room with an arched brick fireplace, and a chef's kitchen with two islands, double ovens, a pot filler, and an adjoining bar. The main-level primary suite, renovated in 2015 by Merrill Construction Group, features a vaulted ceiling, French doors to the terrace, an exceptional custom closet, and a marble bath with heated floors, jetted tub, steam shower, and (Toto) bidet toilet. Three large bedrooms up, all with custom closets, a book-lined library, and a separate playroom; a custom closet opens off the playroom, and the laundry includes a built-in ironing board. Hard-wired indoor and outdoor speakers, plus a dedicated pool house system. Outside: gunite pool with diving board, equipment housed under cover to extend its life, brick terraces, screened porch with vaulted ceiling, covered porch for outdoor dining, and a café-style porch built for morning coffee or quiet writing. Pool house with living area, kitchenette and half bath. Beautiful, mature trees. Two-plus car garage with workshop and exceptional storage. No HOA. Square footage verified through professional measurement.

Based on information submitted to the MLS GRID as of 09/21/2026. All data is obtained from various sources and may not have been verified by broker or MLS GRID. Supplied Open House Information is subject to change without notice. All information should be independently reviewed and verified for accuracy. Properties may or may not be listed by the office/agent presenting the information.
Digital Millennium Copyright Act – DMCA Notice
IDX information is provided exclusively for consumers’ personal non-commercial use, it may not be used for any purpose other than to identify prospective properties consumers may be interested in purchasing, the data is deemed reliable but is not guaranteed by MLS GRID, the use of the MLS GRID Data may be subject to an end user license agreement prescribed by the Member Participant’s applicable MLS if any and as amended from time to time. MLS GRID may, at its discretion, require use of other disclaimers as necessary to protect Member Participant, and/or their MLS from liability. Data last updated: 09/21/2026 09:25.
Social Cookies
Social Cookies are used to enable you to share pages and content you find interesting throughout the website through third-party social networking or other websites (including, potentially for advertising purposes related to social networking).