


















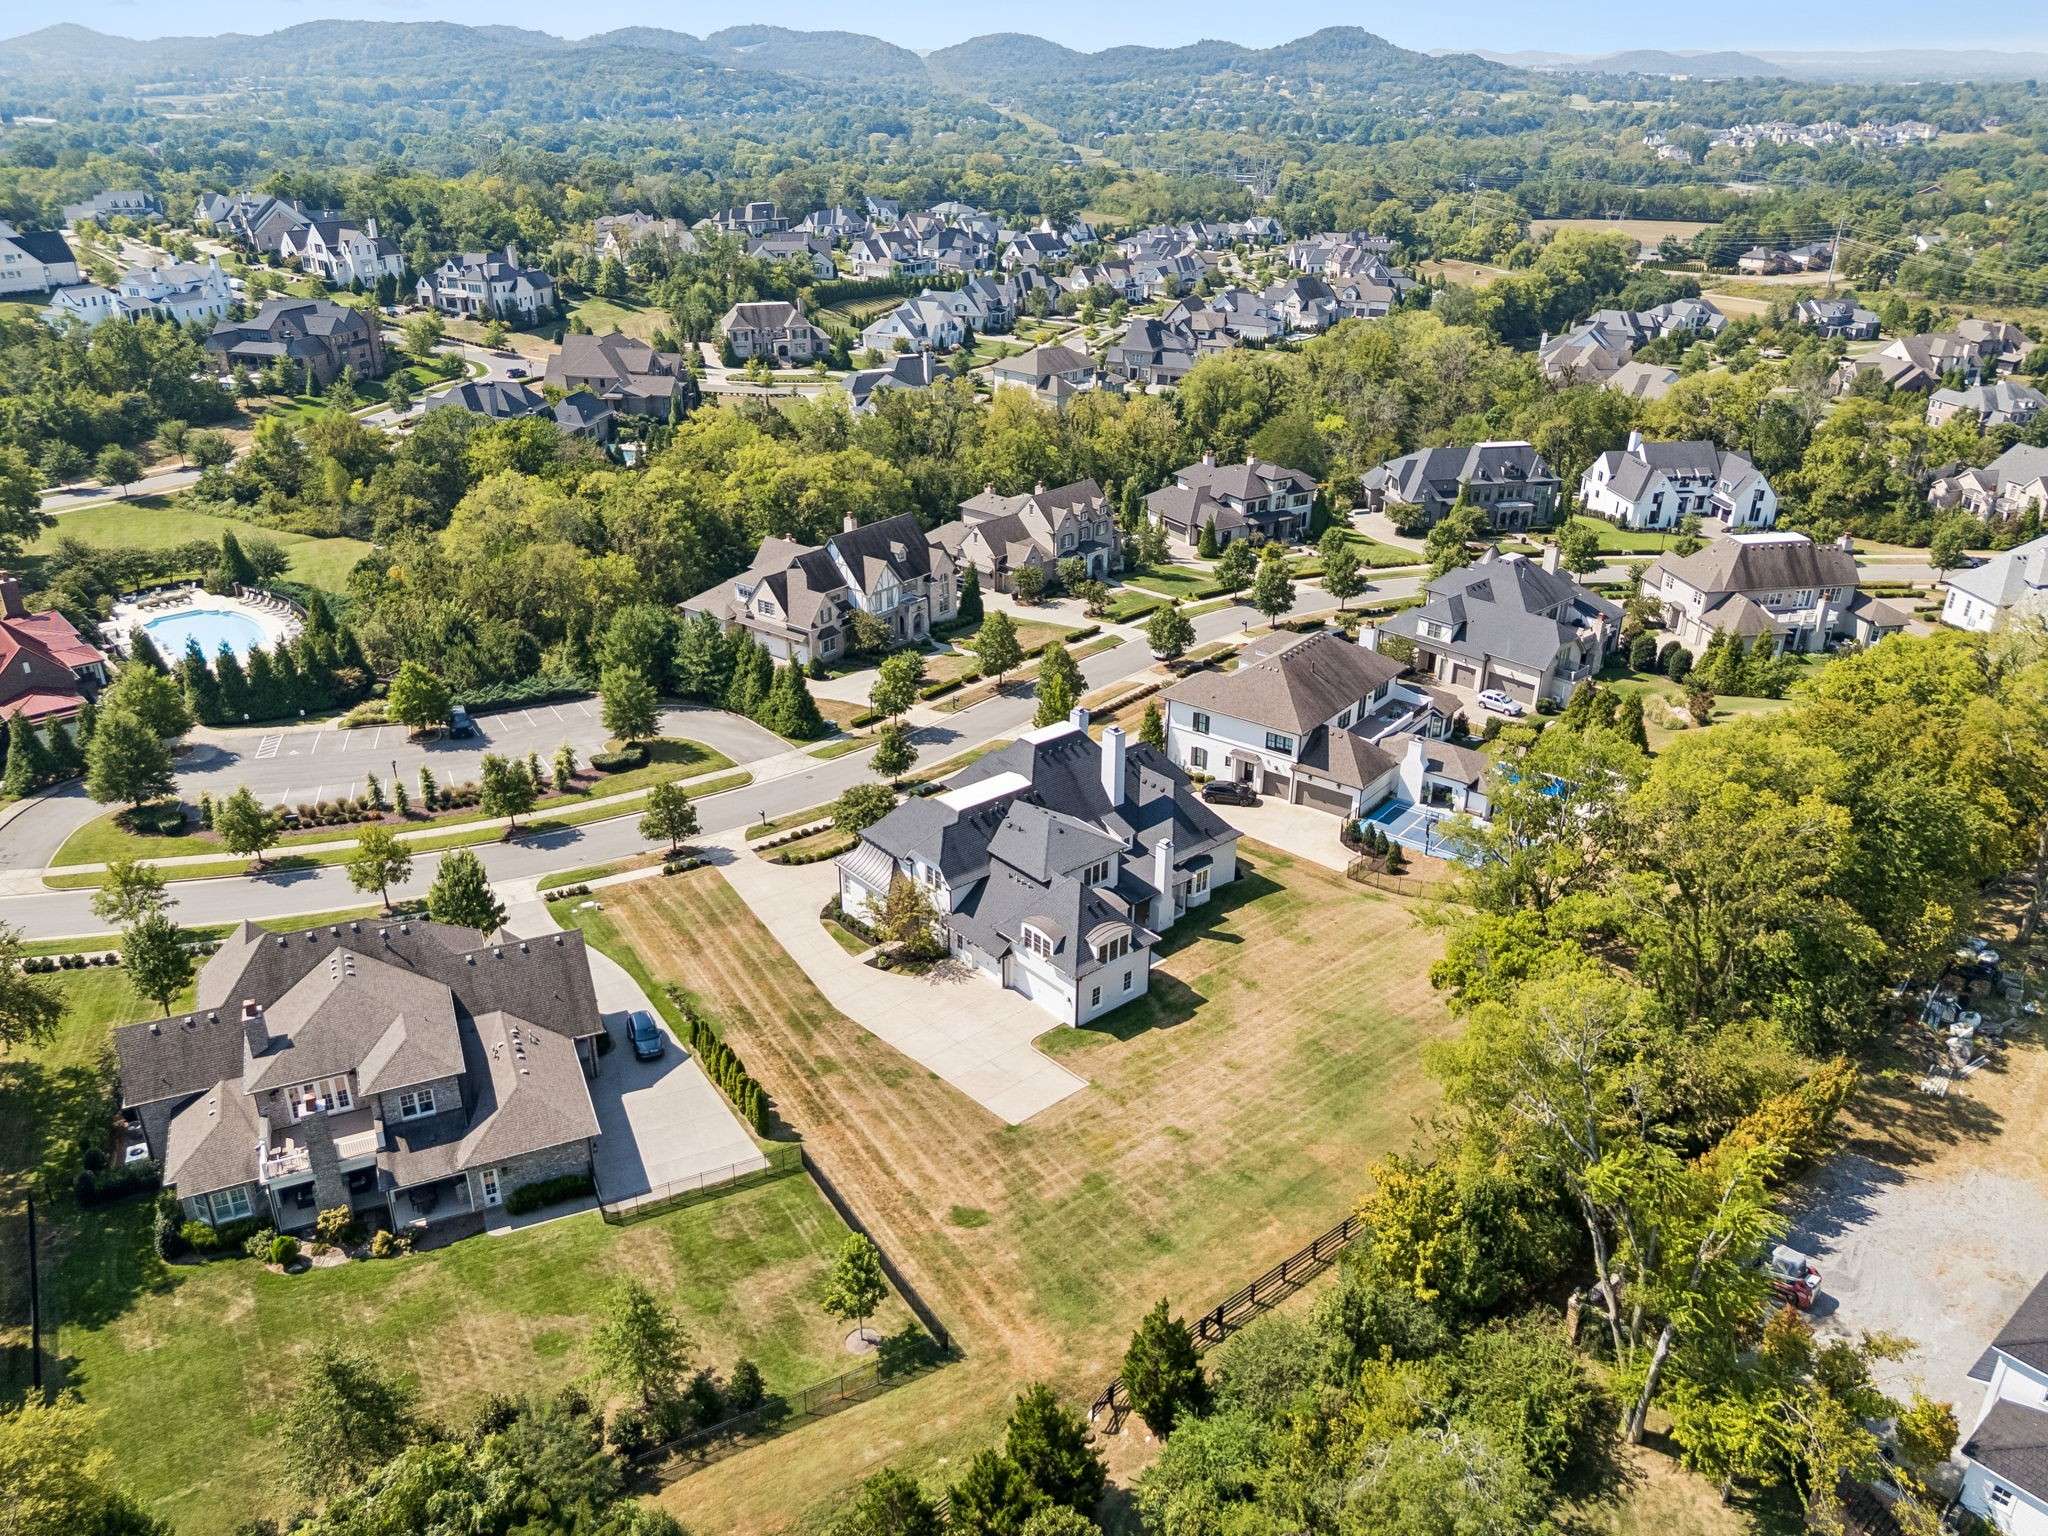
1420 Newhaven Dr Brentwood, TN 37027 Coming Soon
UPDATED: 09/21/2026 04:57 PM ON MARKET: 7 days on market
$4,250,000
5 Beds7 Baths7,071 SqFt
Key Details
Property Type Single Family Home
Sub Type Single Family Residence
Listing Status Coming Soon
Purchase Type For Sale
Square Footage 7,071 sqft
Price per Sqft $601
Subdivision Witherspoon
MLS Listing ID 3595186
Bedrooms 5
Full Baths 5
Half Baths 2
HOA Fees $350/mo
HOA Y/N Yes
Year Built 2018
Annual Tax Amount $11,105
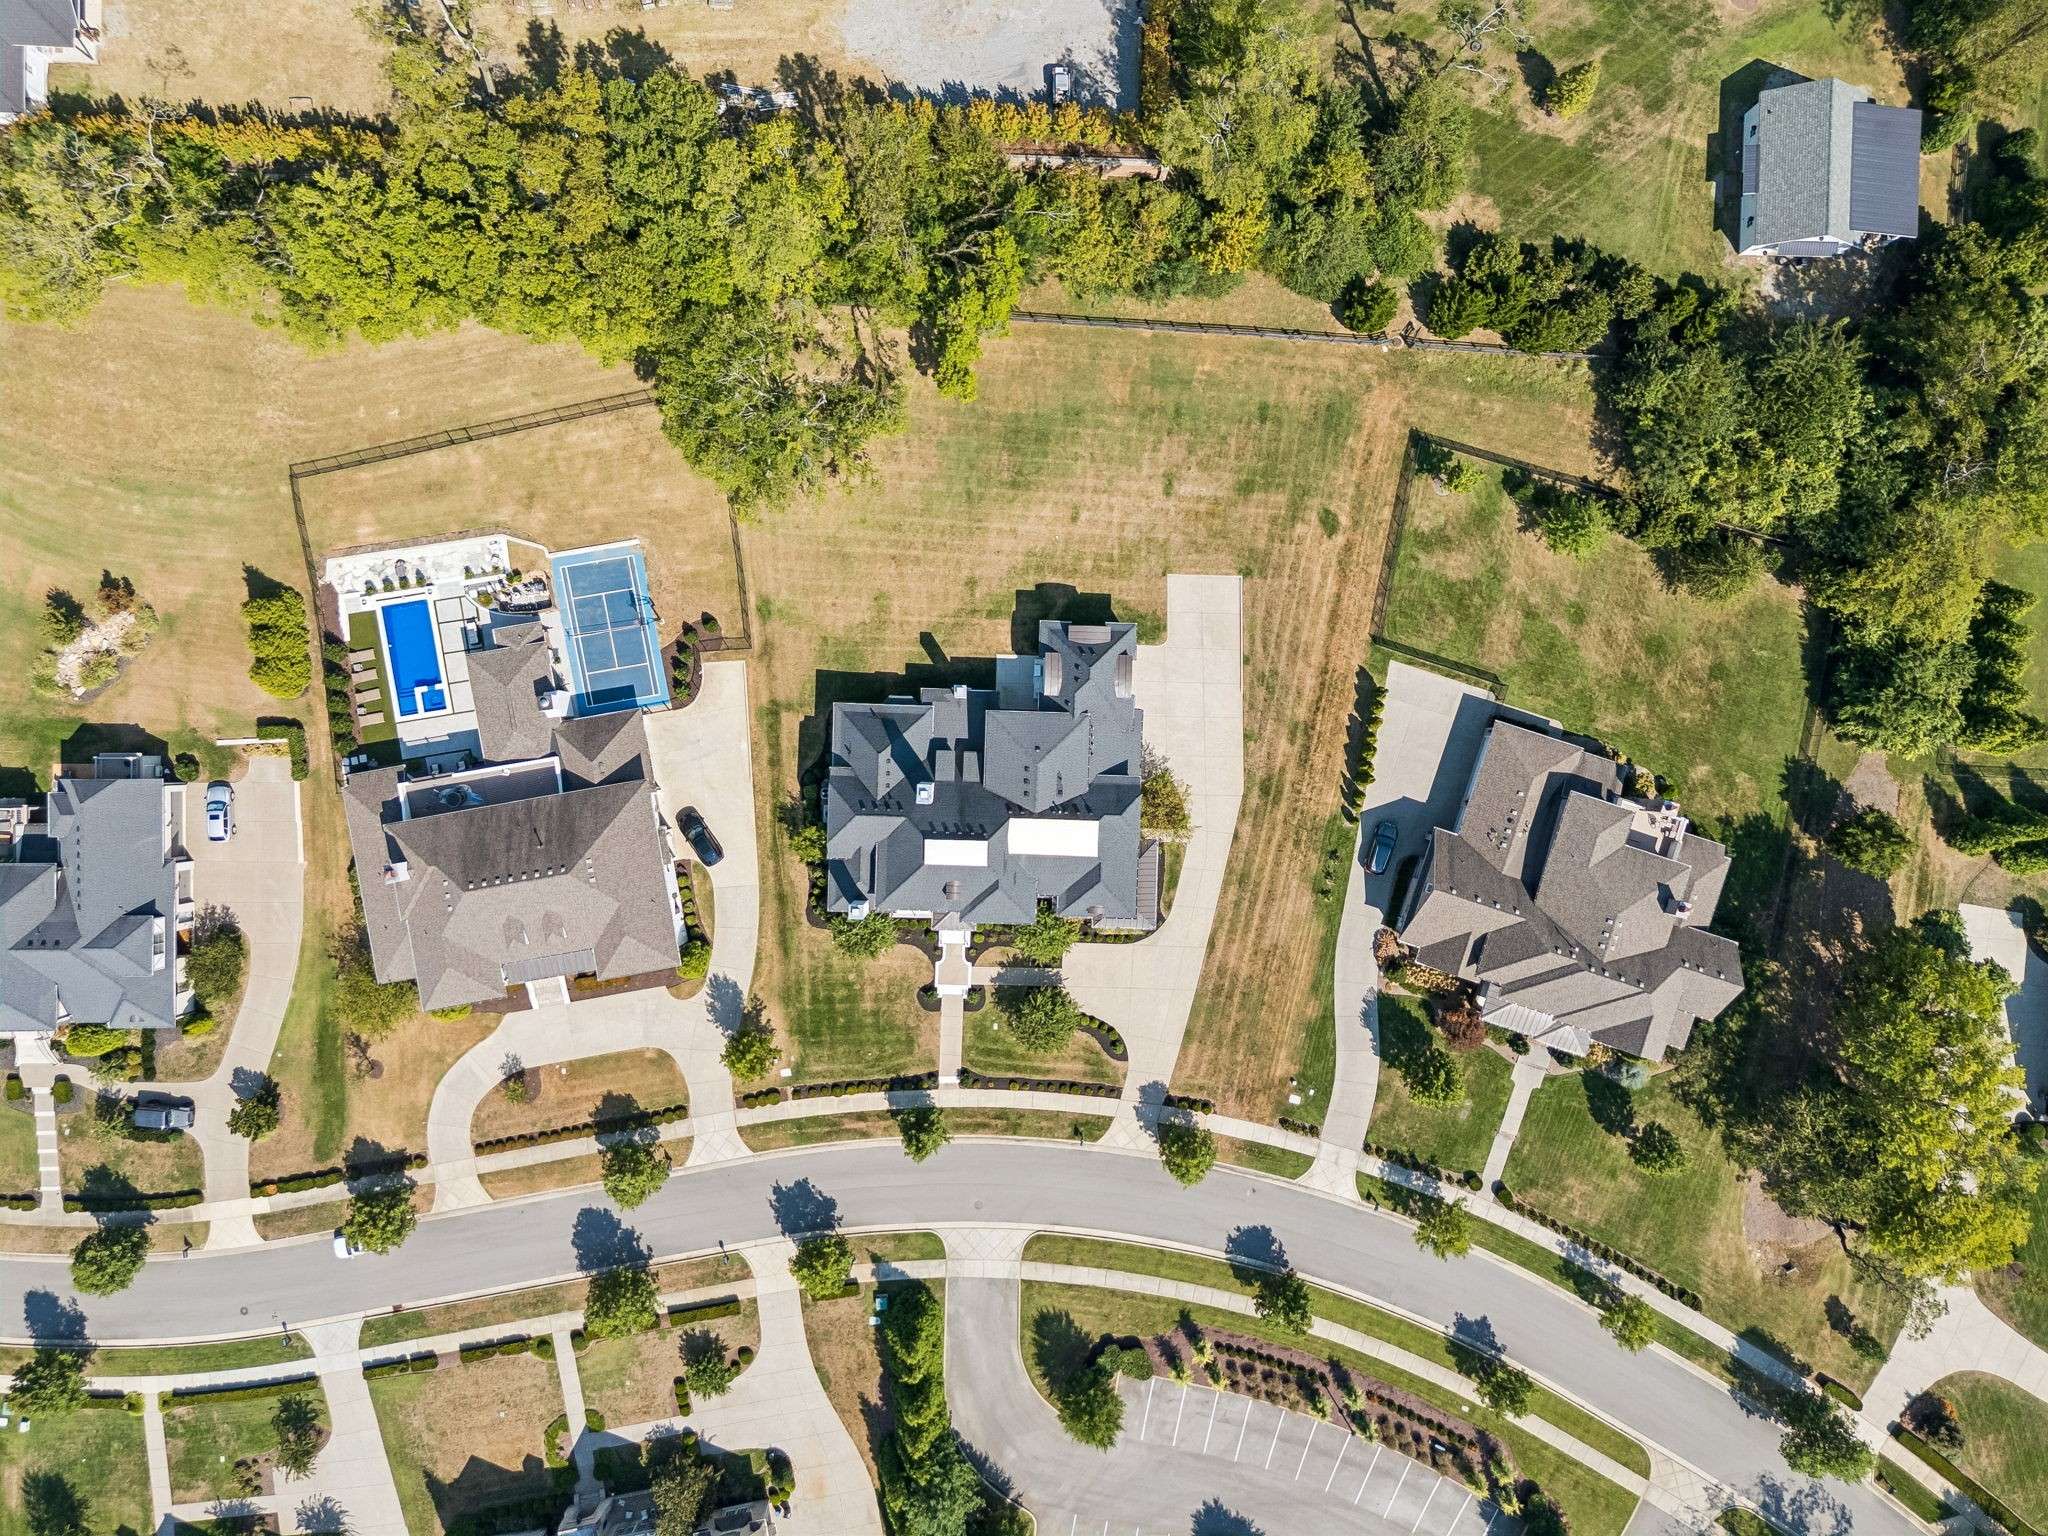
Lot Size 0.640 Acres
Acres 0.64
Lot Dimensions 120.7 X 202.7
Property Sub-Type Single Family Residence
Property Description
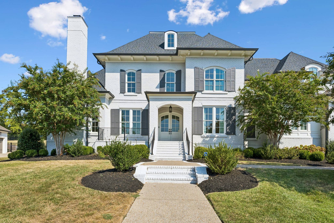
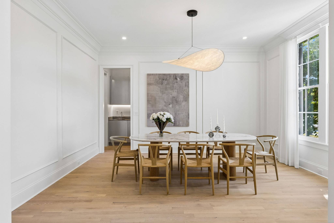
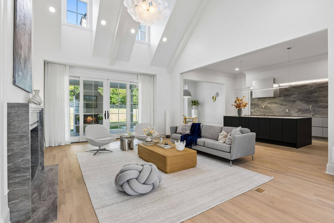
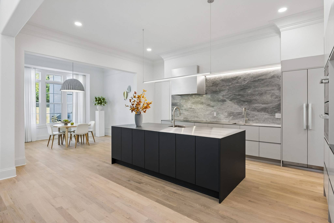
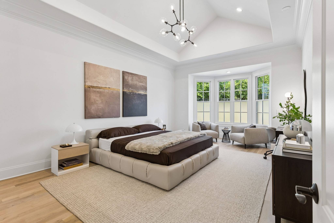
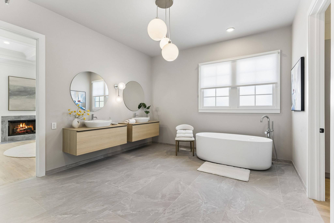
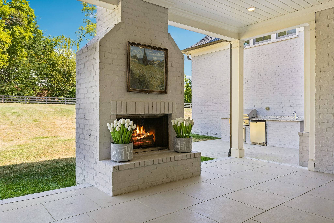
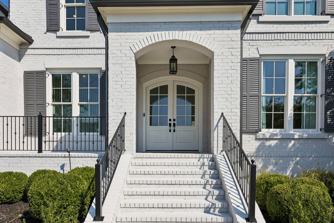
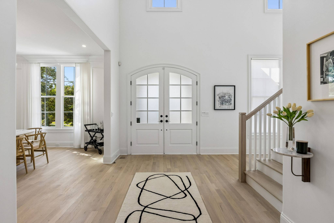
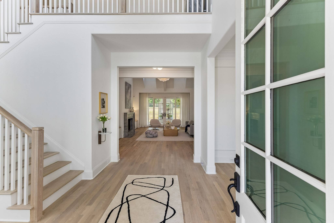
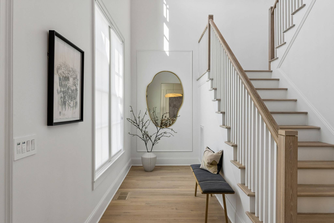
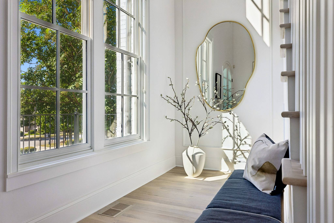
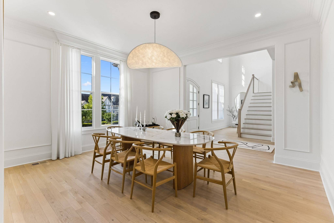
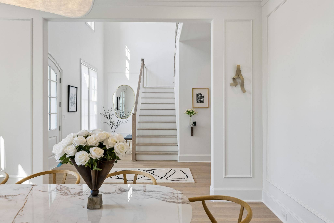
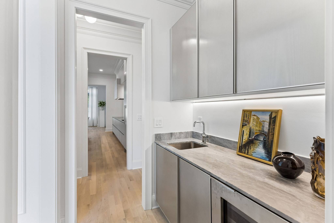
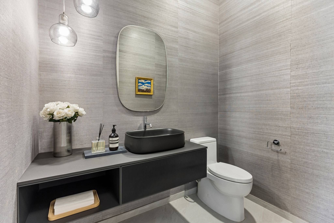
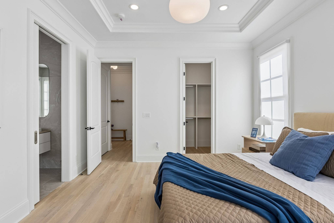
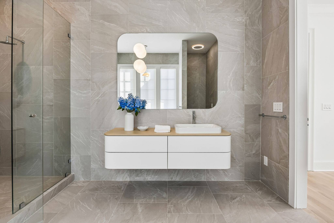
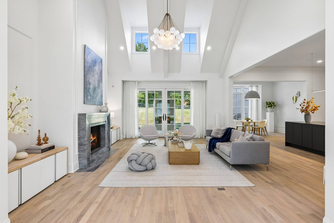
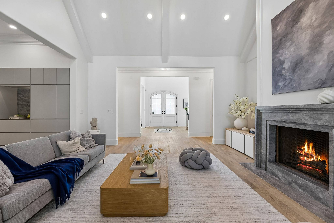
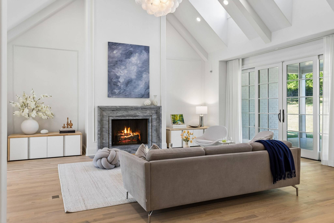
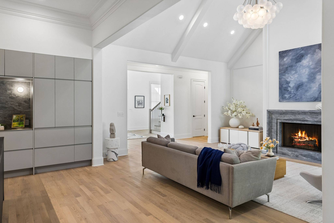
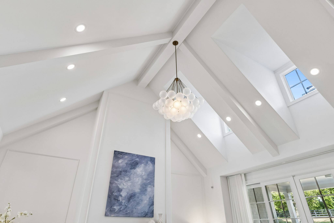
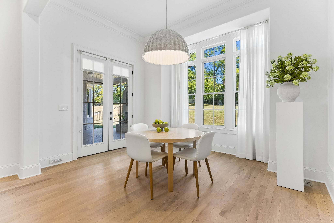
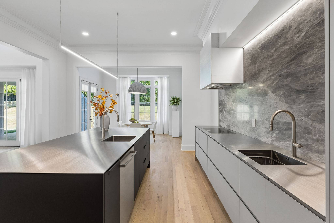
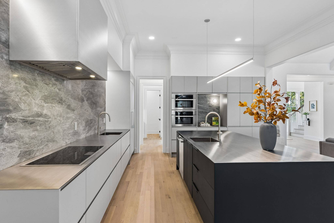
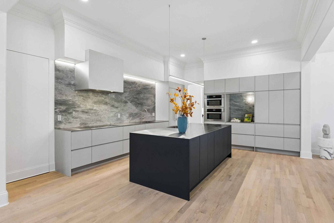
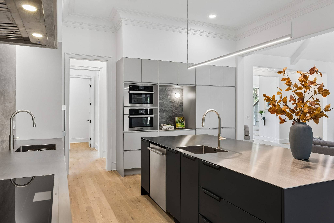
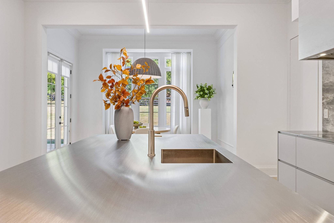
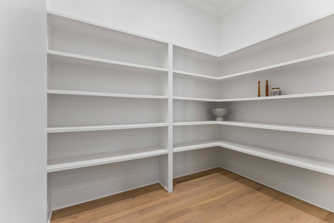
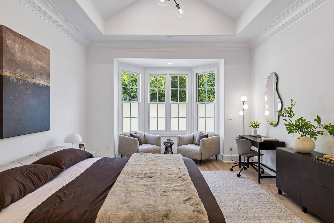
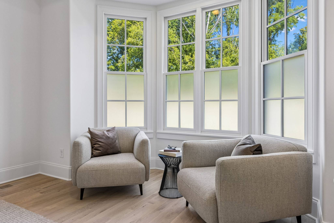
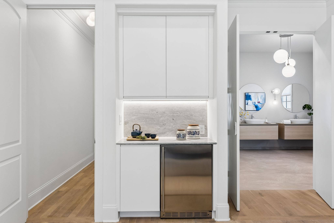
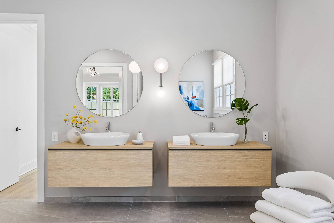
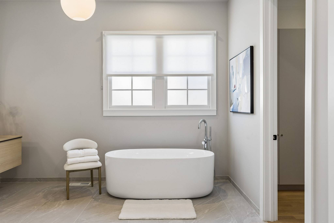
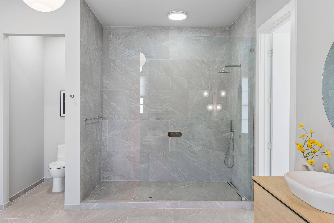
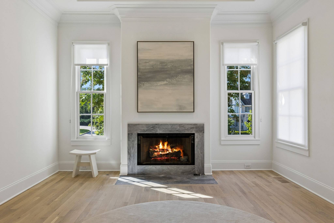
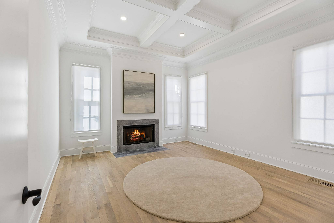
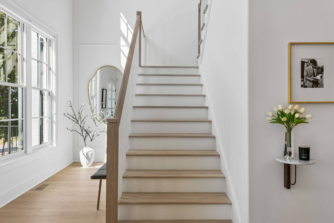
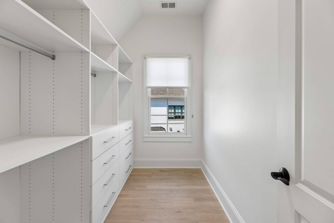
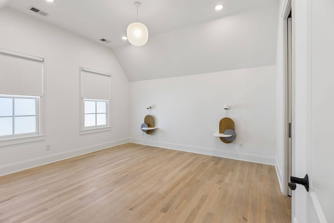
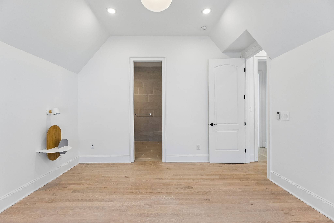
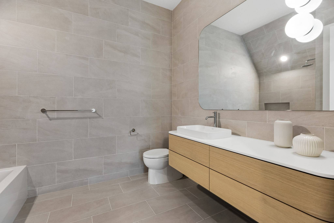
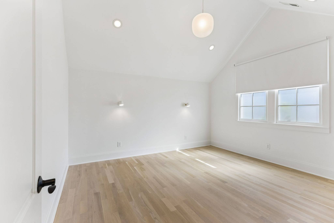
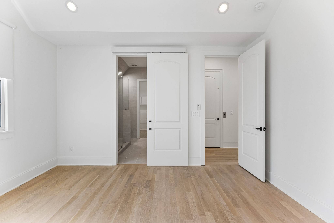
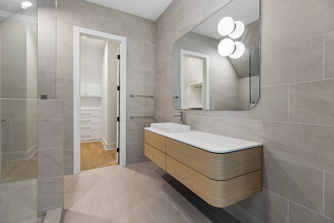
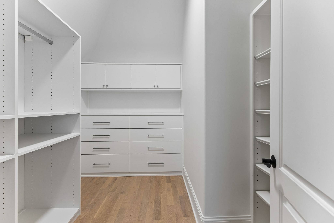
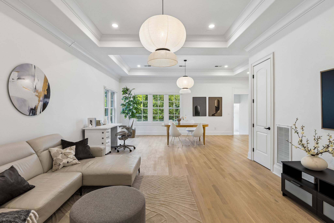
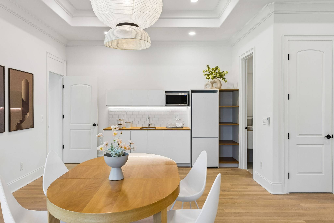
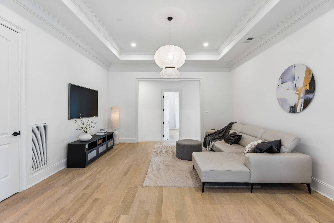
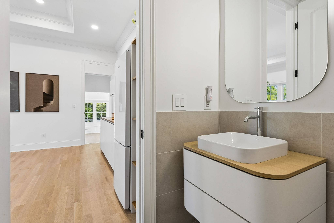
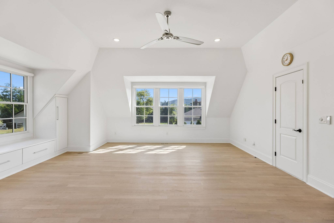
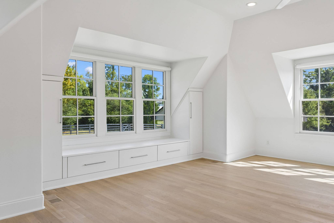
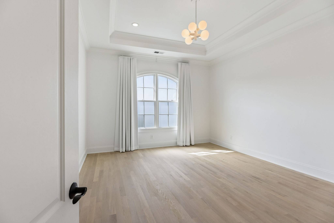
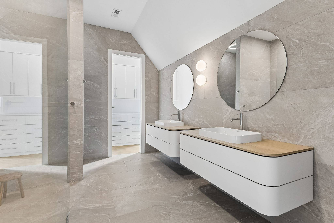
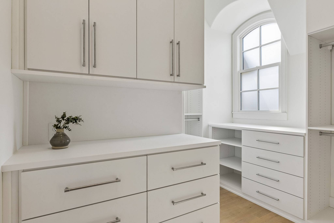
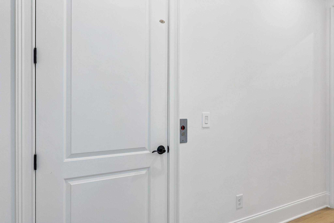
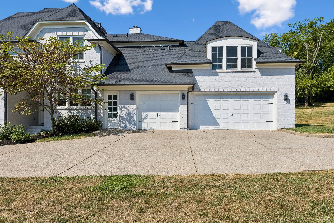
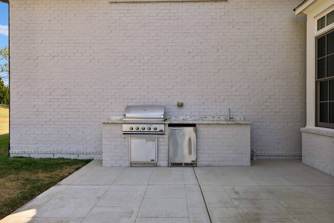
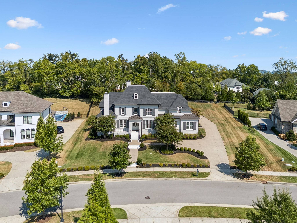
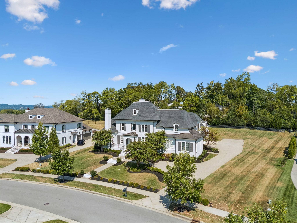
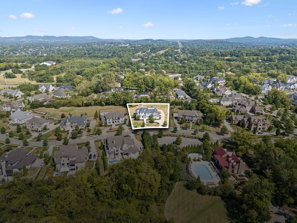
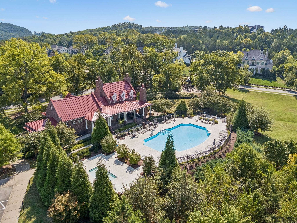
Sophisticated luxury meets thoughtful customization at 1420 Newhaven Drive in Witherspoon. Reimagined beyond builder finishes, this Brentwood residence features European cabinetry, custom marble, premium fixtures, designer millwork, and elevated materials throughout. The kitchen features custom European cabinetry, marble backsplash, stainless countertops with integrated sinks, Gaggenau induction cooking, Miele steam and speed ovens, Thermador refrigeration, and a hidden pantry. The butler's pantry adds stainless-front European cabinetry, marble, wine refrigeration, and storage. The main-level primary suite features a marble-topped coffee bar and Monogram refrigeration, custom European closet system, Italian soaking tub, floating vanities, and a separate flex room off the primary bath with a marble fireplace, ideal as an office, gym, sitting room, or nursery. Upstairs, hardwood runs throughout all bedrooms, closets, bonus and playrooms. Each bedroom features custom closet systems, while the middle bedroom was redesigned as a junior suite. The bonus room includes a full kitchenette and adjoining flex room for a playroom, office, gym, or media room, while a finished attic adds walk-in storage. Builder-grade lighting, plumbing fixtures, vanities, shower glass, and window treatments have been replaced or upgraded. Additional details include an elevator, custom marble fireplaces, motorized shades, two laundry areas, whole-house water filtration, humidifier, and added storage/storm shelter spaces. A double-height family room and 10-foot second-floor ceilings further distinguish it. Outside, Romabio mineral masonry paint refreshes the architecture; the private backyard offers no visible power lines and room for a custom pool. Witherspoon residents enjoy green spaces, walking trails, clubhouse, resort-style pool, and an exceptional Brentwood setting. This home offers the costly work of elevating the original construction already done, and done exceptionally well.

Based on information submitted to the MLS GRID as of 09/25/2026. All data is obtained from various sources and may not have been verified by broker or MLS GRID. Supplied Open House Information is subject to change without notice. All information should be independently reviewed and verified for accuracy. Properties may or may not be listed by the office/agent presenting the information.
Digital Millennium Copyright Act – DMCA Notice
IDX information is provided exclusively for consumers’ personal non-commercial use, it may not be used for any purpose other than to identify prospective properties consumers may be interested in purchasing, the data is deemed reliable but is not guaranteed by MLS GRID, the use of the MLS GRID Data may be subject to an end user license agreement prescribed by the Member Participant’s applicable MLS if any and as amended from time to time. MLS GRID may, at its discretion, require use of other disclaimers as necessary to protect Member Participant, and/or their MLS from liability. Data last updated: 09/25/2026 20:05.
Social Cookies
Social Cookies are used to enable you to share pages and content you find interesting throughout the website through third-party social networking or other websites (including, potentially for advertising purposes related to social networking).