

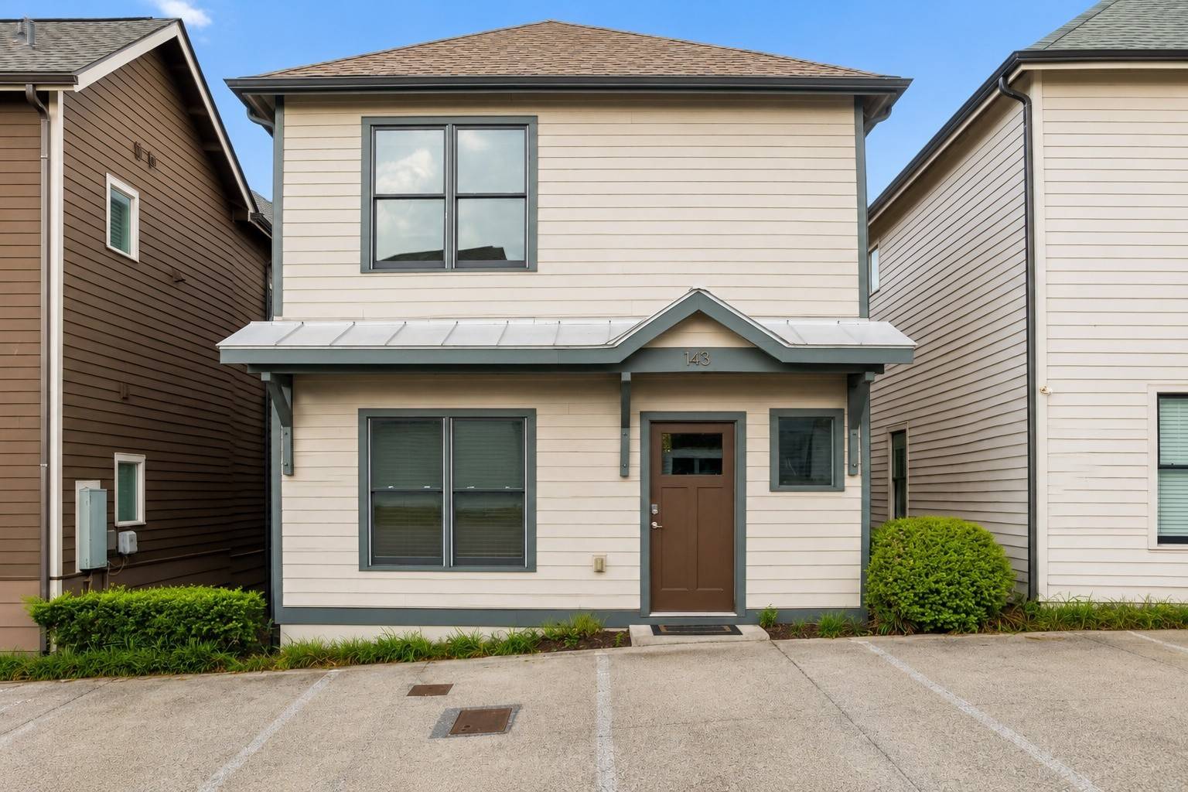




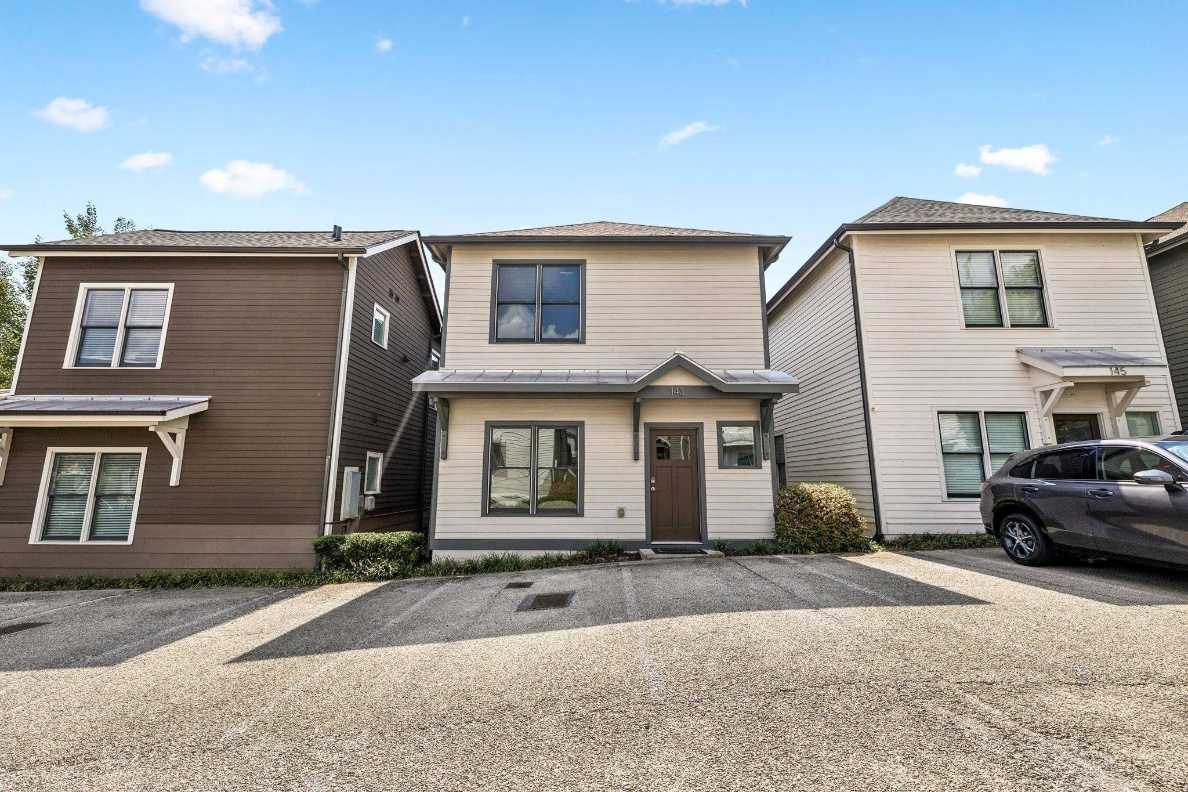
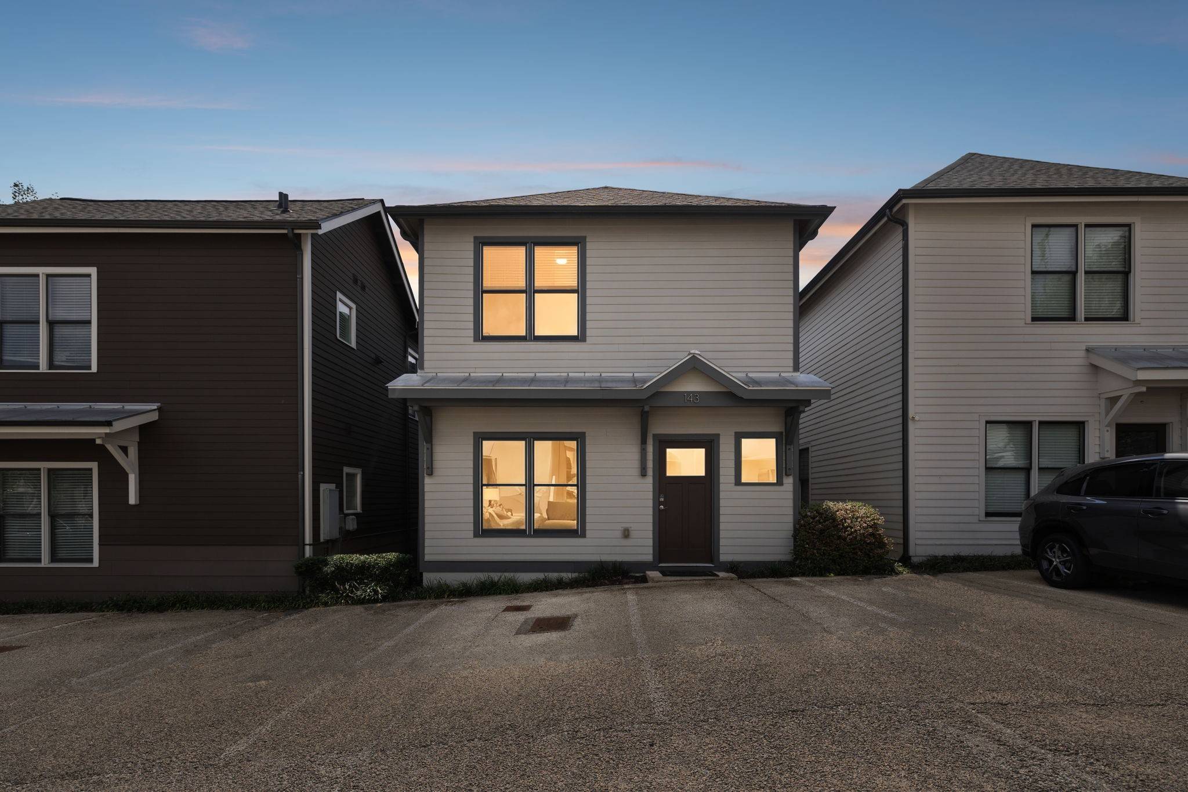
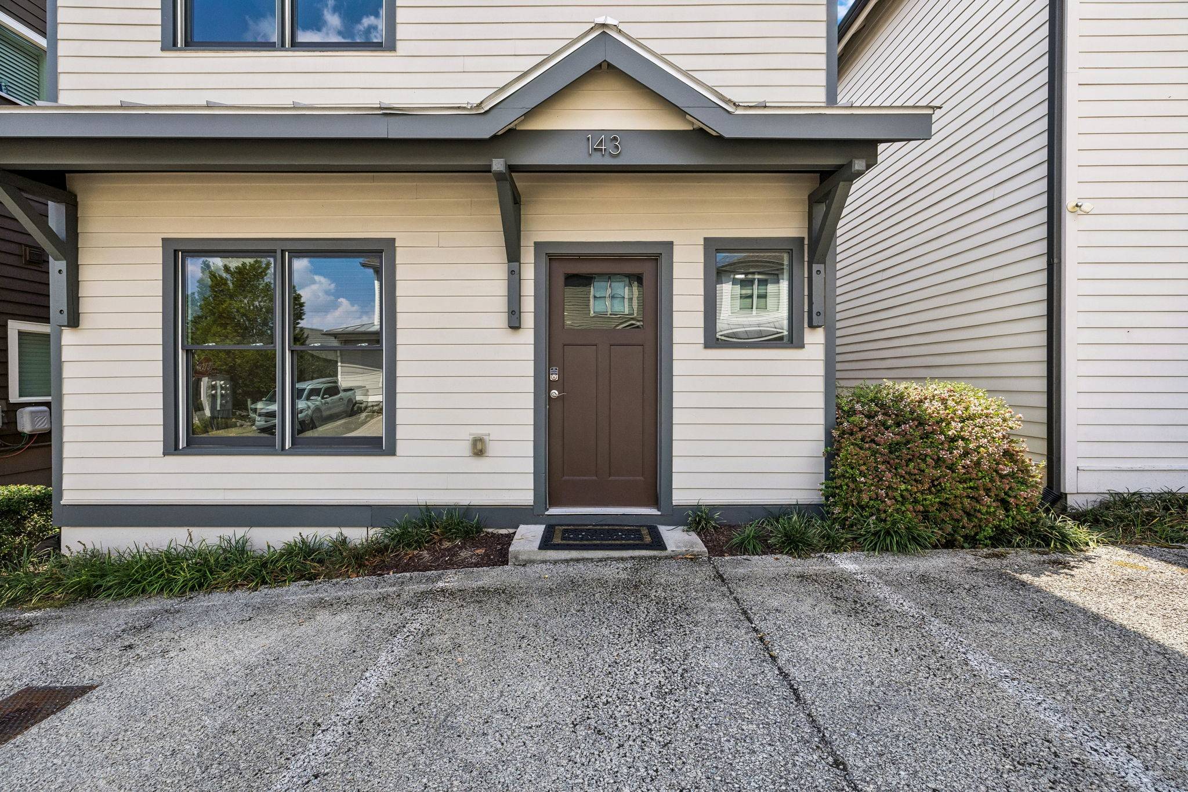

143 Gale Park Ln Nashville, TN 37204 Open Sun 2PM-4PM
UPDATED: 09/21/2026 07:10 PM ON MARKET: 3 days on market
$589,900
3 Beds3 Baths1,580 SqFt
Key Details
Property Type Single Family Home
Sub Type Single Family Residence
Listing Status Active
Purchase Type For Sale
Square Footage 1,580 sqft
Price per Sqft $373
Subdivision Gale Park Single-Family Homes Condominiums
MLS Listing ID 3596321
Bedrooms 3
Full Baths 3
HOA Fees $130/mo
HOA Y/N Yes
Year Built 2013
Annual Tax Amount $4,104
Lot Size 871 Sqft
Acres 0.02
Property Sub-Type Single Family Residence
Property Description
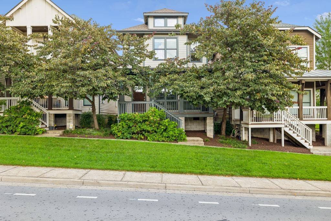
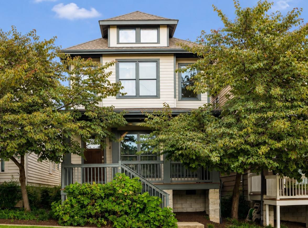
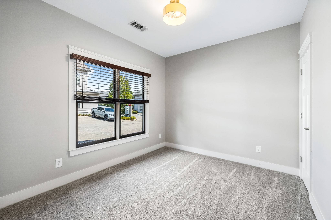
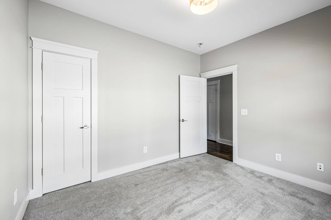
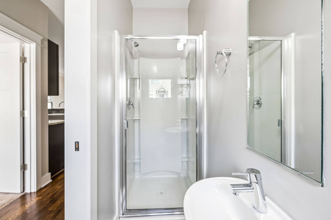
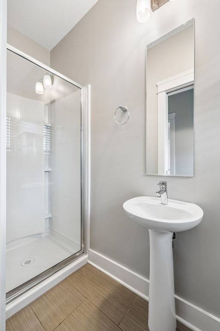
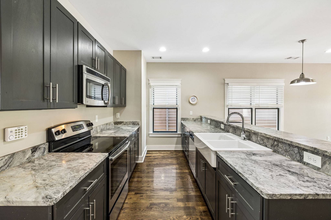
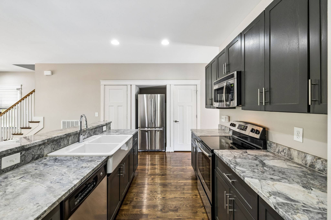
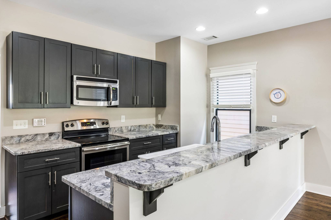
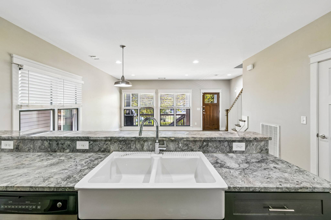
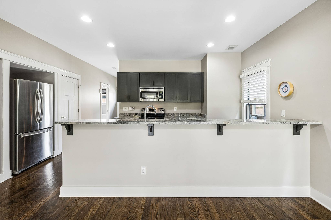
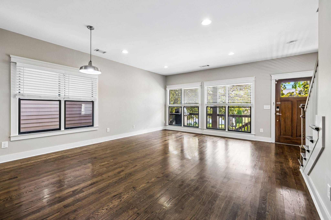
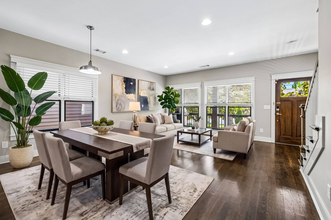
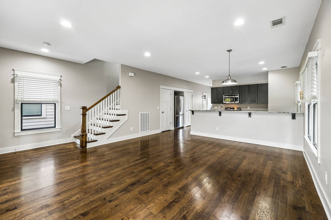
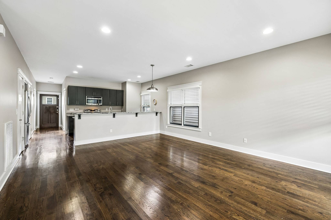
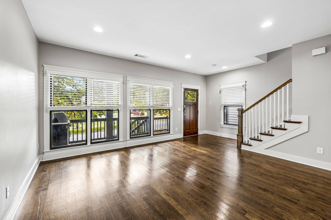
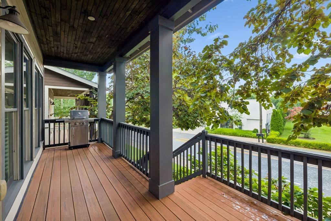
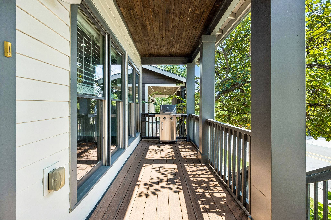
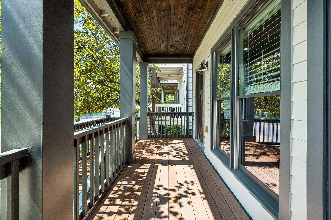
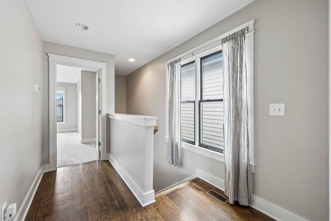
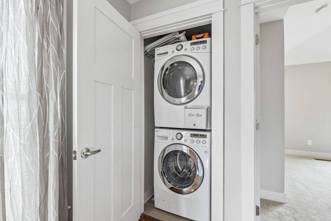
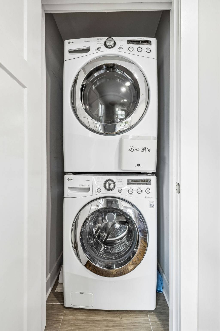
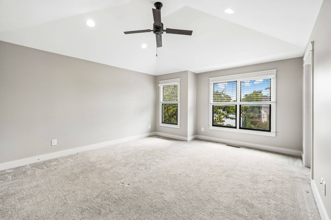
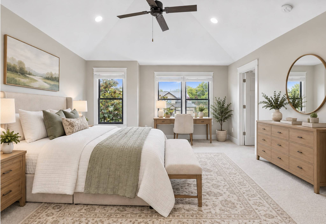
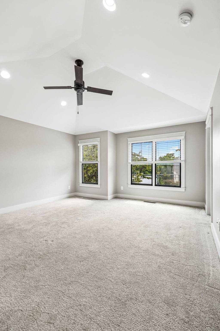
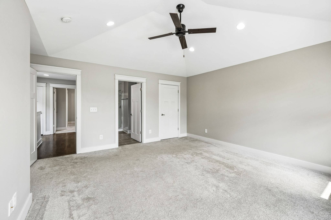
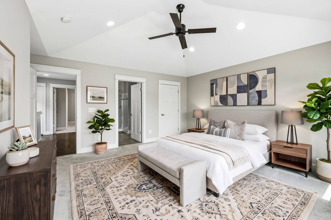
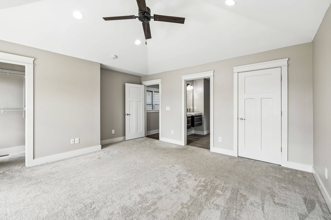
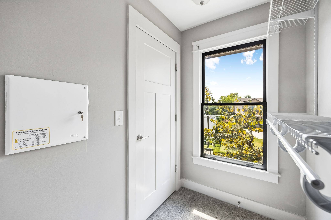
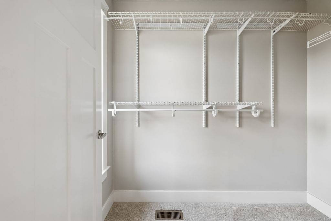
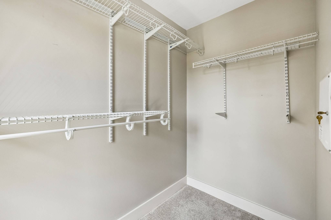
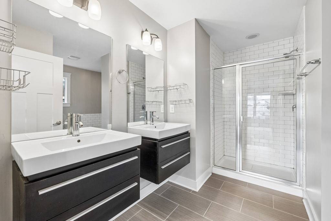
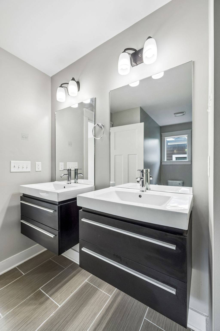
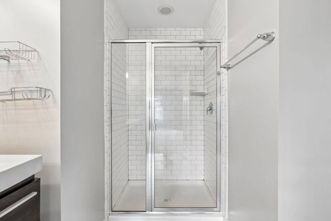
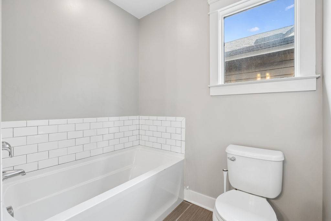
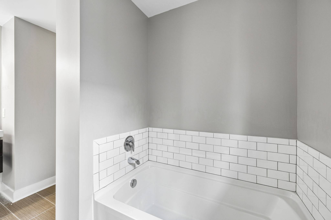
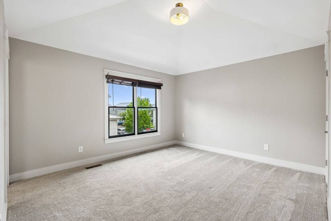
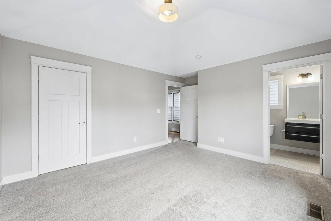
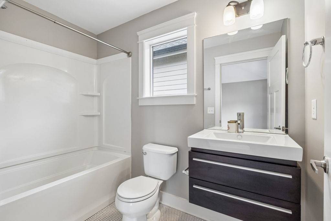
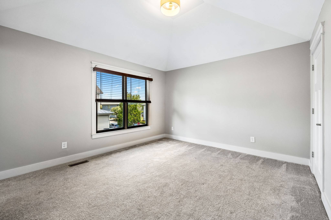
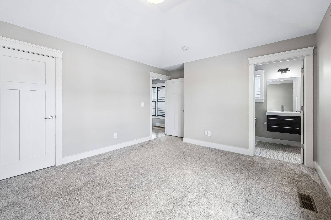
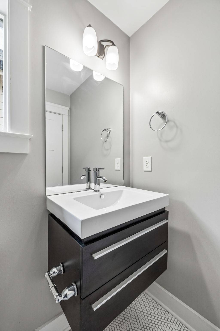
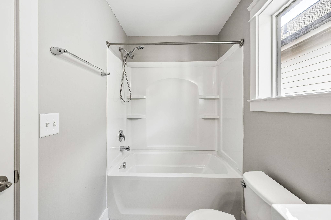
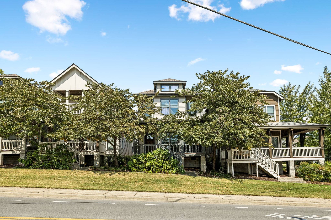
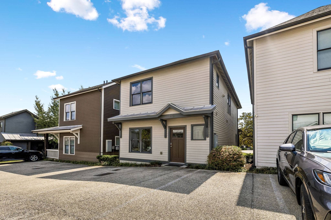
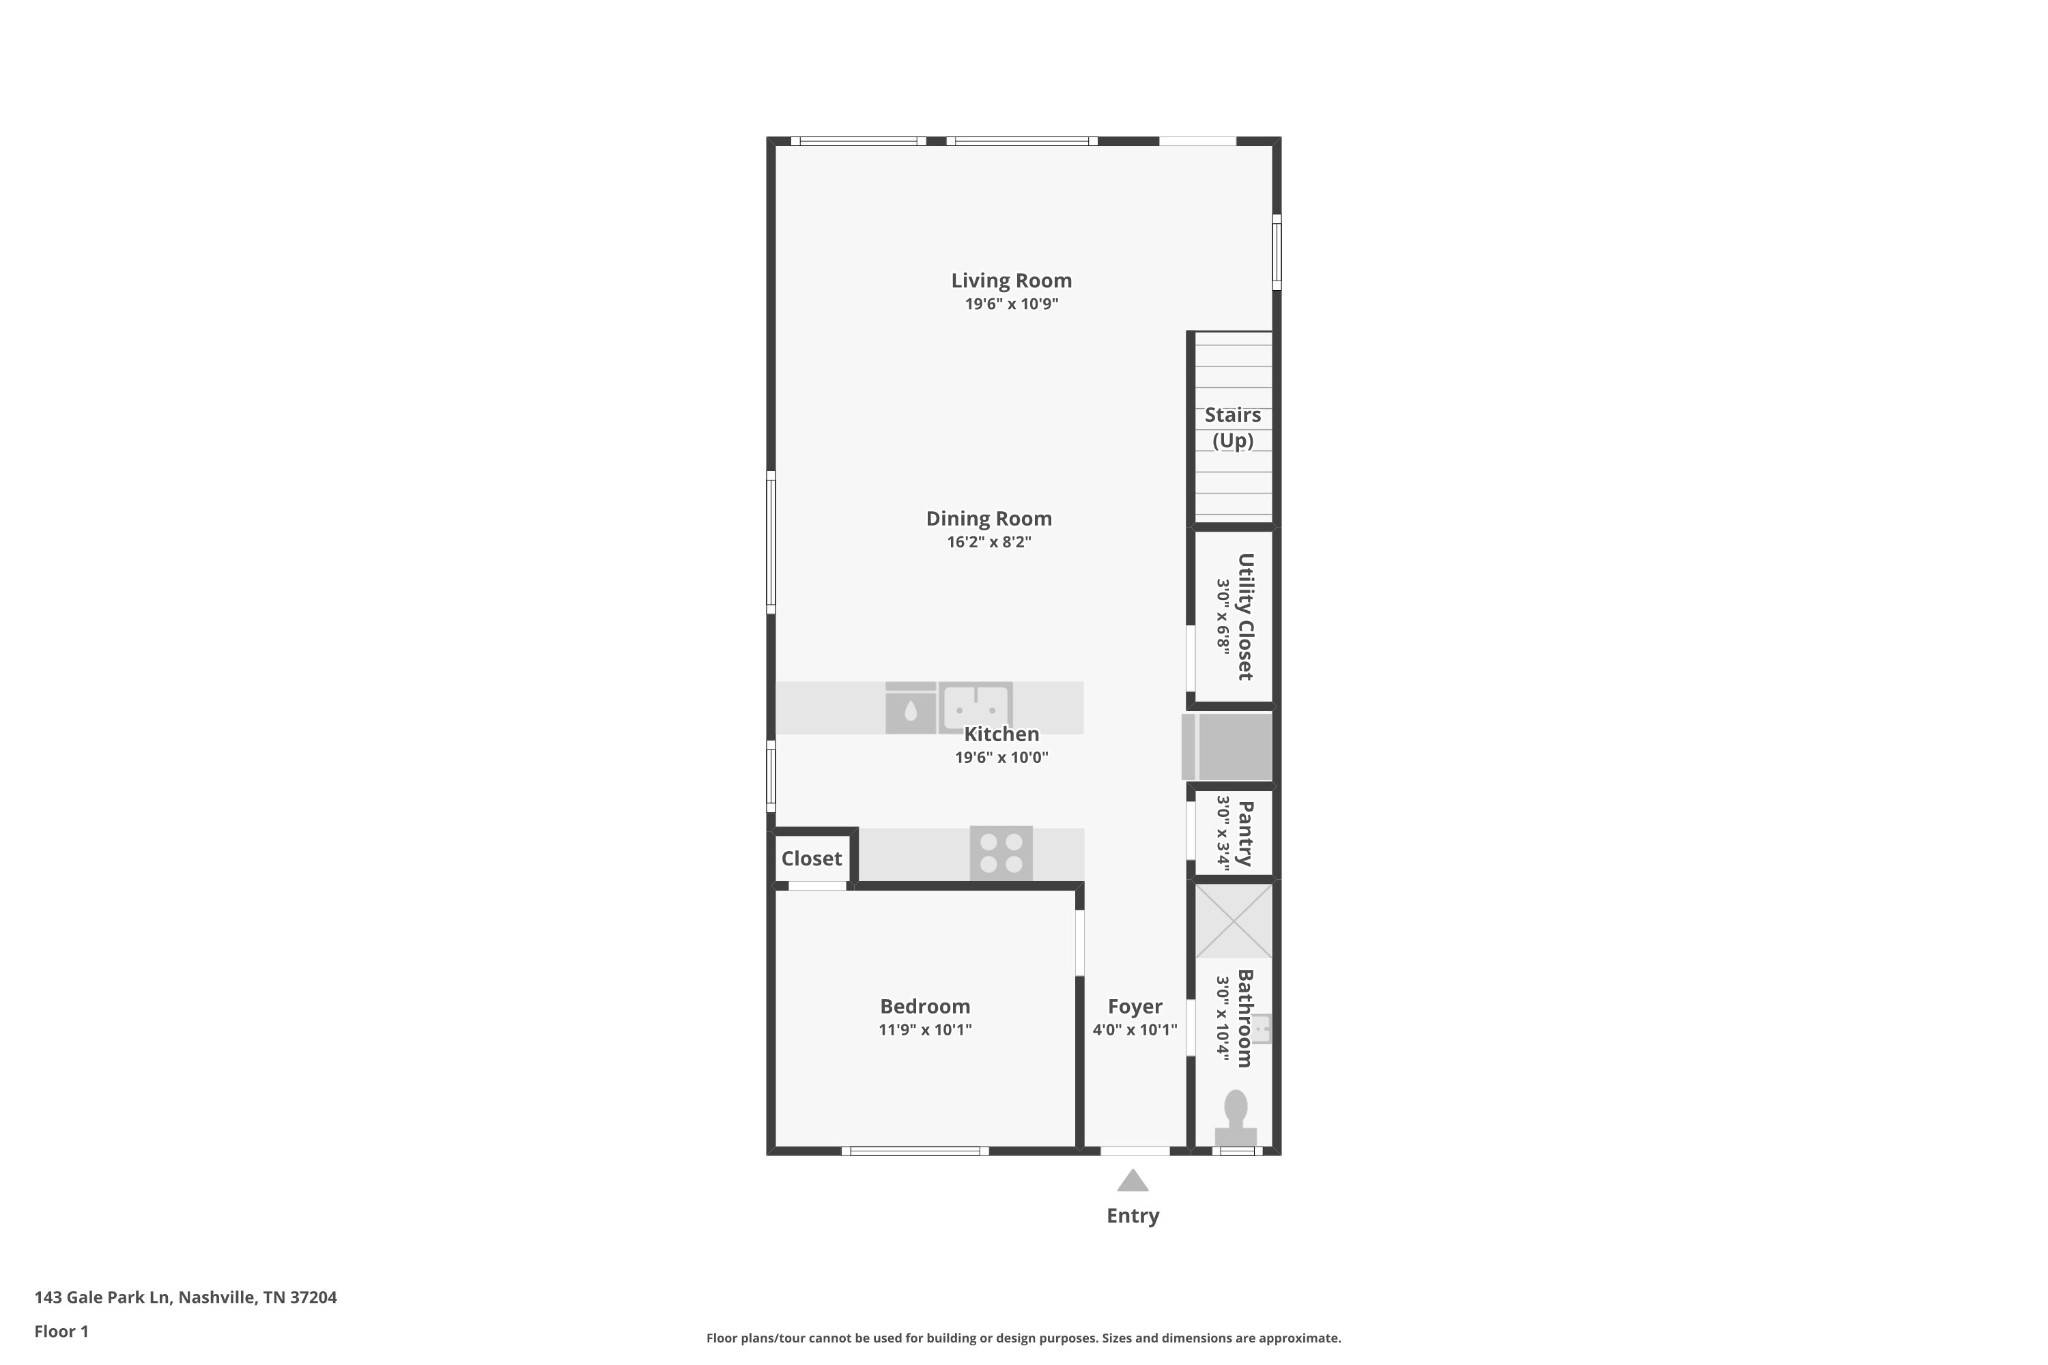
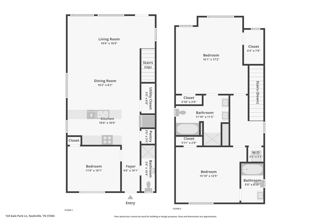
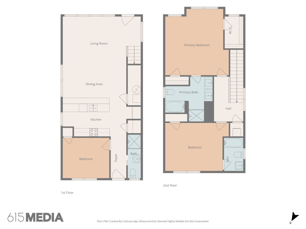
143 Gale Park Lane sits in the heart of 12 South, walking distance to Sevier Park, the 12 South Farmers' Market, & the neighborhood's boutiques, coffee shops, and restaurants. Kroger, Publix, & Walgreens are all within minutes, & I-65 & I-440 access is about a mile & a half away, putting downtown, Green Hills, Brentwood, Franklin, & BNA within easy reach. Wedgewood-Houston's galleries, breweries, & restaurants, plus GEODIS Park, are a quick drive away too. Each of the 3 bedrooms in this home have their own dedicated bathroom. The main level bedroom can also work well as a guest room, home office, or workout space.The kitchen opens to the living room, has a double farmhouse sink, & granite counters with a lighter grey finish that brightens the space.The large living room opens up to a private deck.The redbud trees lined along the street, give this outdoor living space privacy, perfect for morning coffee or easy for entertaining. Upstairs, the bedrooms have ensuite baths. The primary suite has two closets one of which is a large walk-in closet. There is an an ensuite bath w/dual vanities, a walk-in shower, & a separate soaking tub.The primary suite large enough for a king bed, has a sitting nook that works well as a desk space.The other upstairs bedroom is spacious with a large closet and attached bathroom.The laundry room also includes the full size washer & dryer.This is one of the larger floor plans in the community, and you can feel the difference in the flow of the living space and in the size of the bedrooms.
The crawl space was professionally encapsulated w/ a new dehumidifier in 2021, the HOA replaced the roof for the whole community in 2022, & the HVAC system is new as of 2024.The home well maintained & is move in ready. Easy to show; come and see all that this home has to offer.
$5,000 LENDER CREDIT & FREE APPRAISAL Justin Collier Lendng Hand Mortgage jcollier@lhmtg.com Cell: (615) 887-8834
Buyer and Buyer's agent to verify all information.

Based on information submitted to the MLS GRID as of 09/22/2026. All data is obtained from various sources and may not have been verified by broker or MLS GRID. Supplied Open House Information is subject to change without notice. All information should be independently reviewed and verified for accuracy. Properties may or may not be listed by the office/agent presenting the information.
Digital Millennium Copyright Act – DMCA Notice
IDX information is provided exclusively for consumers’ personal non-commercial use, it may not be used for any purpose other than to identify prospective properties consumers may be interested in purchasing, the data is deemed reliable but is not guaranteed by MLS GRID, the use of the MLS GRID Data may be subject to an end user license agreement prescribed by the Member Participant’s applicable MLS if any and as amended from time to time. MLS GRID may, at its discretion, require use of other disclaimers as necessary to protect Member Participant, and/or their MLS from liability. Data last updated: 09/22/2026 06:51.
Social Cookies
Social Cookies are used to enable you to share pages and content you find interesting throughout the website through third-party social networking or other websites (including, potentially for advertising purposes related to social networking).