





3017 Ozment Dr Nolensville, TN 37135 Coming Soon
UPDATED: 09/24/2026 08:55 PM ON MARKET: 1 days on market
$775,000
3 Beds3 Baths2,089 SqFt
Key Details
Property Type Single Family Home
Sub Type Single Family Residence
Listing Status Coming Soon
Purchase Type For Sale
Square Footage 2,089 sqft
Price per Sqft $370
Subdivision Lochridge Sec3
MLS Listing ID 3598910
Bedrooms 3
Full Baths 2
Half Baths 1
HOA Fees $128/mo
HOA Y/N Yes
Year Built 2023
Annual Tax Amount $2,701
Lot Size 6,969 Sqft
Acres 0.16
Lot Dimensions 57 X 124
Property Sub-Type Single Family Residence
Property Description
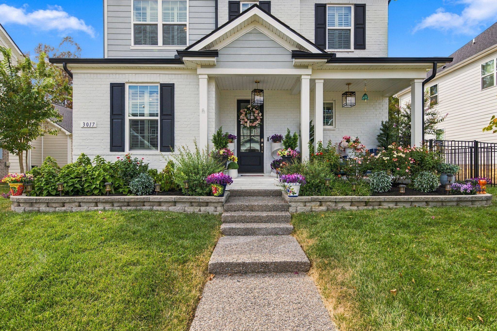
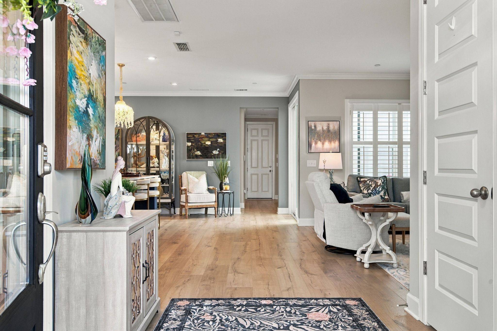
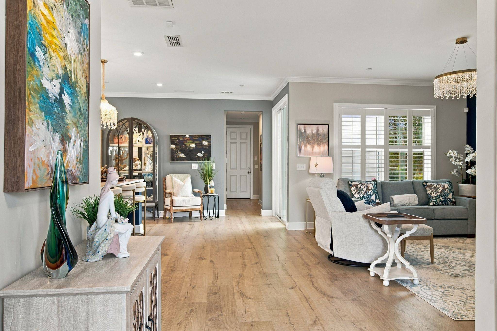
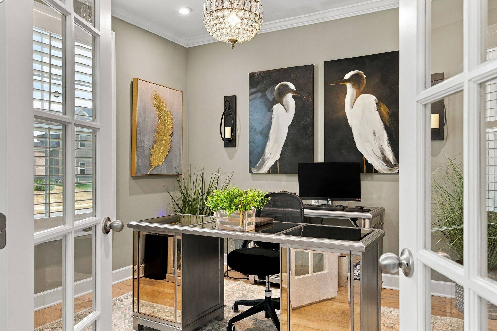
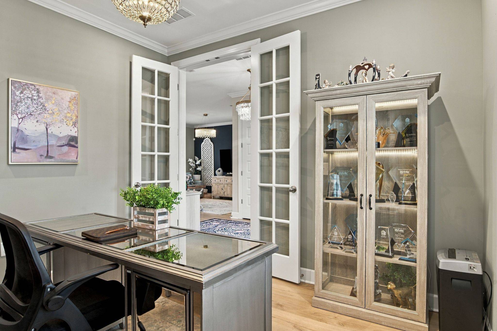
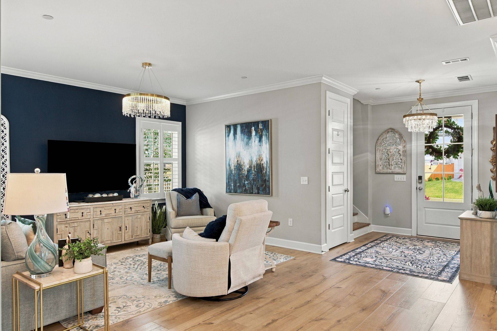
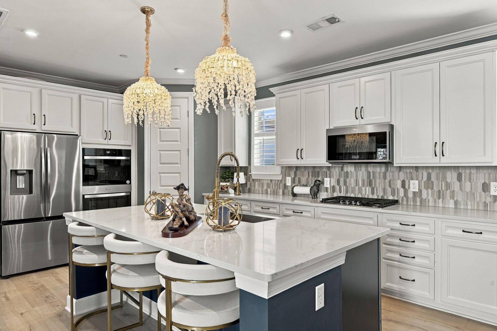
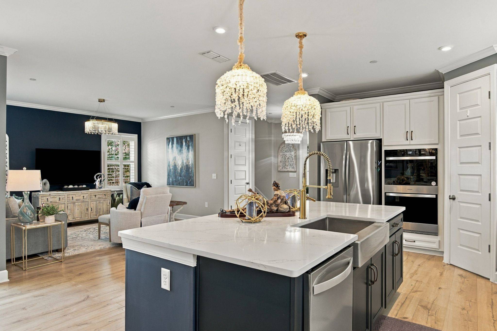
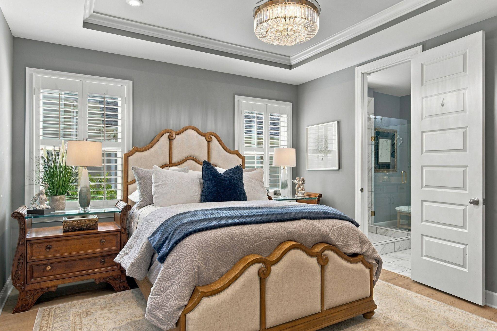
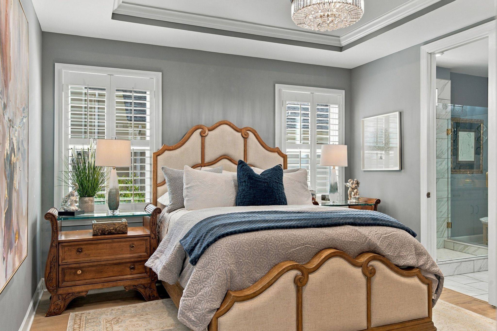
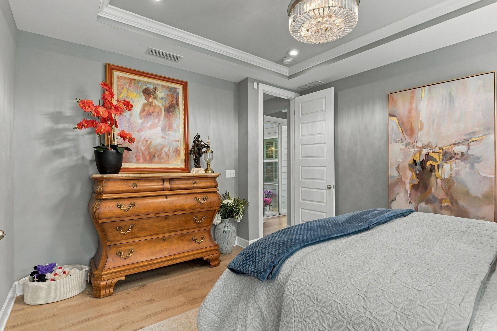
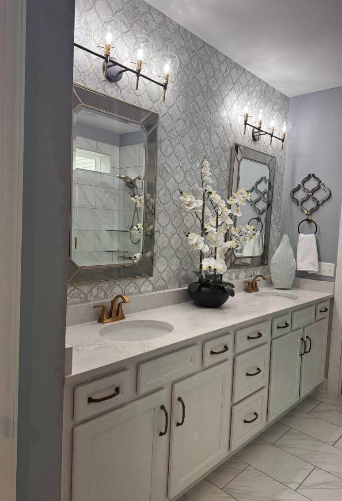
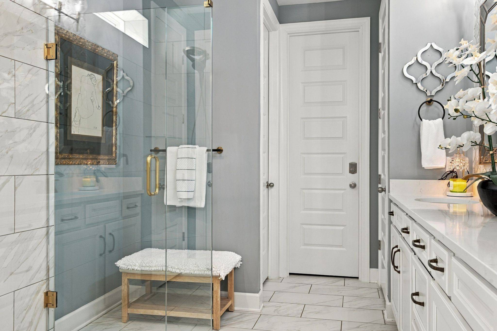
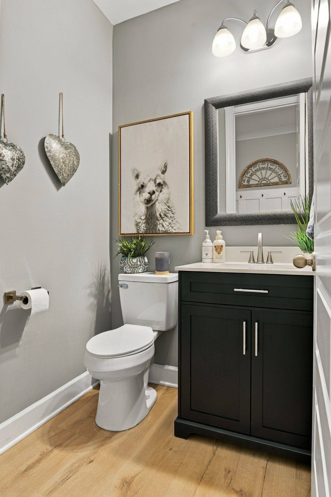
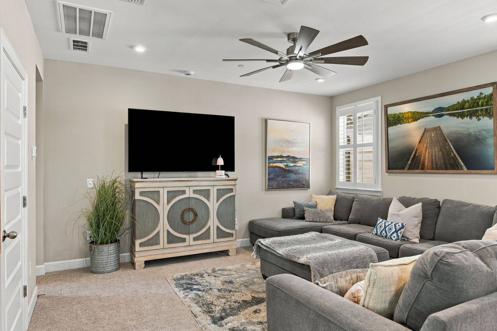
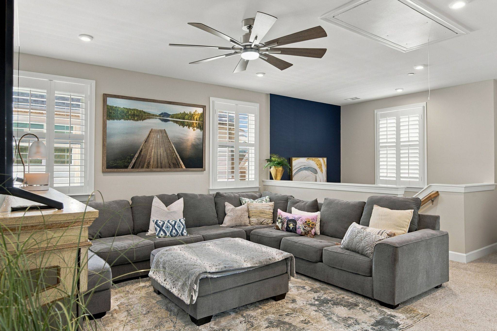
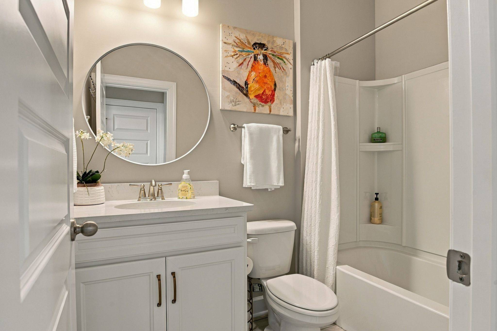
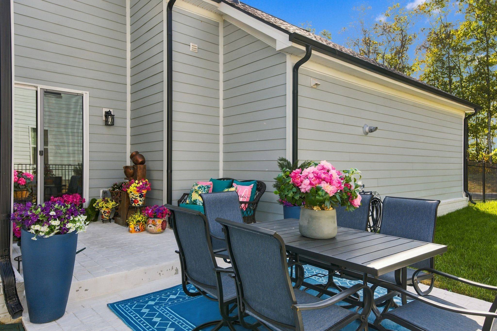
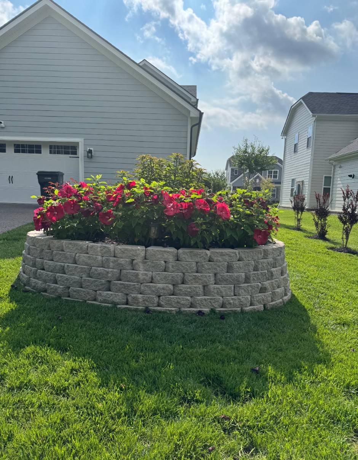
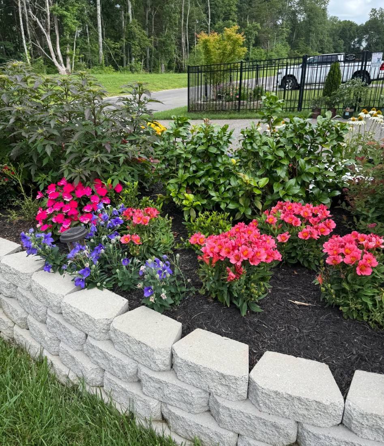
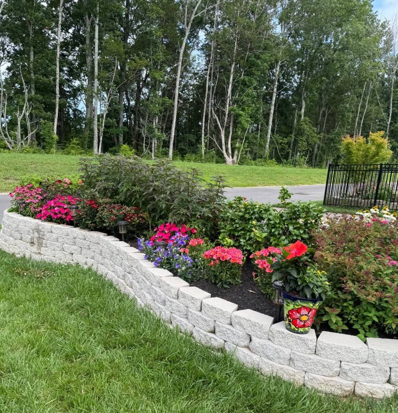
Impeccable home with an elegant, light and airy feel in a quiet, family-friendly setting! From the moment you walk in, you'll notice the gorgeous flooring, beautiful wood plantation shutters throughout, elegant new light fixtures, and an open-concept layout filled with natural light. The crisp white kitchen is the heart of the home, featuring tons of soft-close cabinetry, a large island with seating, gas cooktop, double ovens, stainless steel appliances, farmhouse sink, and pantry. Just off the main living area is a private office with French doors. The spacious primary suite is conveniently located on the main level and features tray ceilings, a beautiful custom-tile shower with bench, double vanity, and walk-in closet. Two additional bedrooms are upstairs, along with a bonus room and full bath. All bedrooms feature walk-in closets outfitted by Closets By Design. There is no carpet downstairs, and brand-new carpet upstairs adds a fresh, comfortable feel. Step outside to a beautifully landscaped yard with raised stone flower beds, a fenced side yard with patio, irrigation system, and peaceful treeline backdrop. The covered rocking-chair porch is the perfect place to enjoy your morning coffee or unwind at the end of the day. The rear-entry alley garage also offers convenient loft storage. Located on a quiet street while still being just minutes from dining, shopping, parks, golf, and I-24 access, this home offers a wonderful combination of style, comfort, and everyday convenience. Zoned for Williamson Co schools. A beautiful home with plenty of space for family, guests, and making memories. 1% credit with use of preferred lender.

Based on information submitted to the MLS GRID as of 09/25/2026. All data is obtained from various sources and may not have been verified by broker or MLS GRID. Supplied Open House Information is subject to change without notice. All information should be independently reviewed and verified for accuracy. Properties may or may not be listed by the office/agent presenting the information.
Digital Millennium Copyright Act – DMCA Notice
IDX information is provided exclusively for consumers’ personal non-commercial use, it may not be used for any purpose other than to identify prospective properties consumers may be interested in purchasing, the data is deemed reliable but is not guaranteed by MLS GRID, the use of the MLS GRID Data may be subject to an end user license agreement prescribed by the Member Participant’s applicable MLS if any and as amended from time to time. MLS GRID may, at its discretion, require use of other disclaimers as necessary to protect Member Participant, and/or their MLS from liability. Data last updated: 09/25/2026 21:07.
Social Cookies
Social Cookies are used to enable you to share pages and content you find interesting throughout the website through third-party social networking or other websites (including, potentially for advertising purposes related to social networking).