

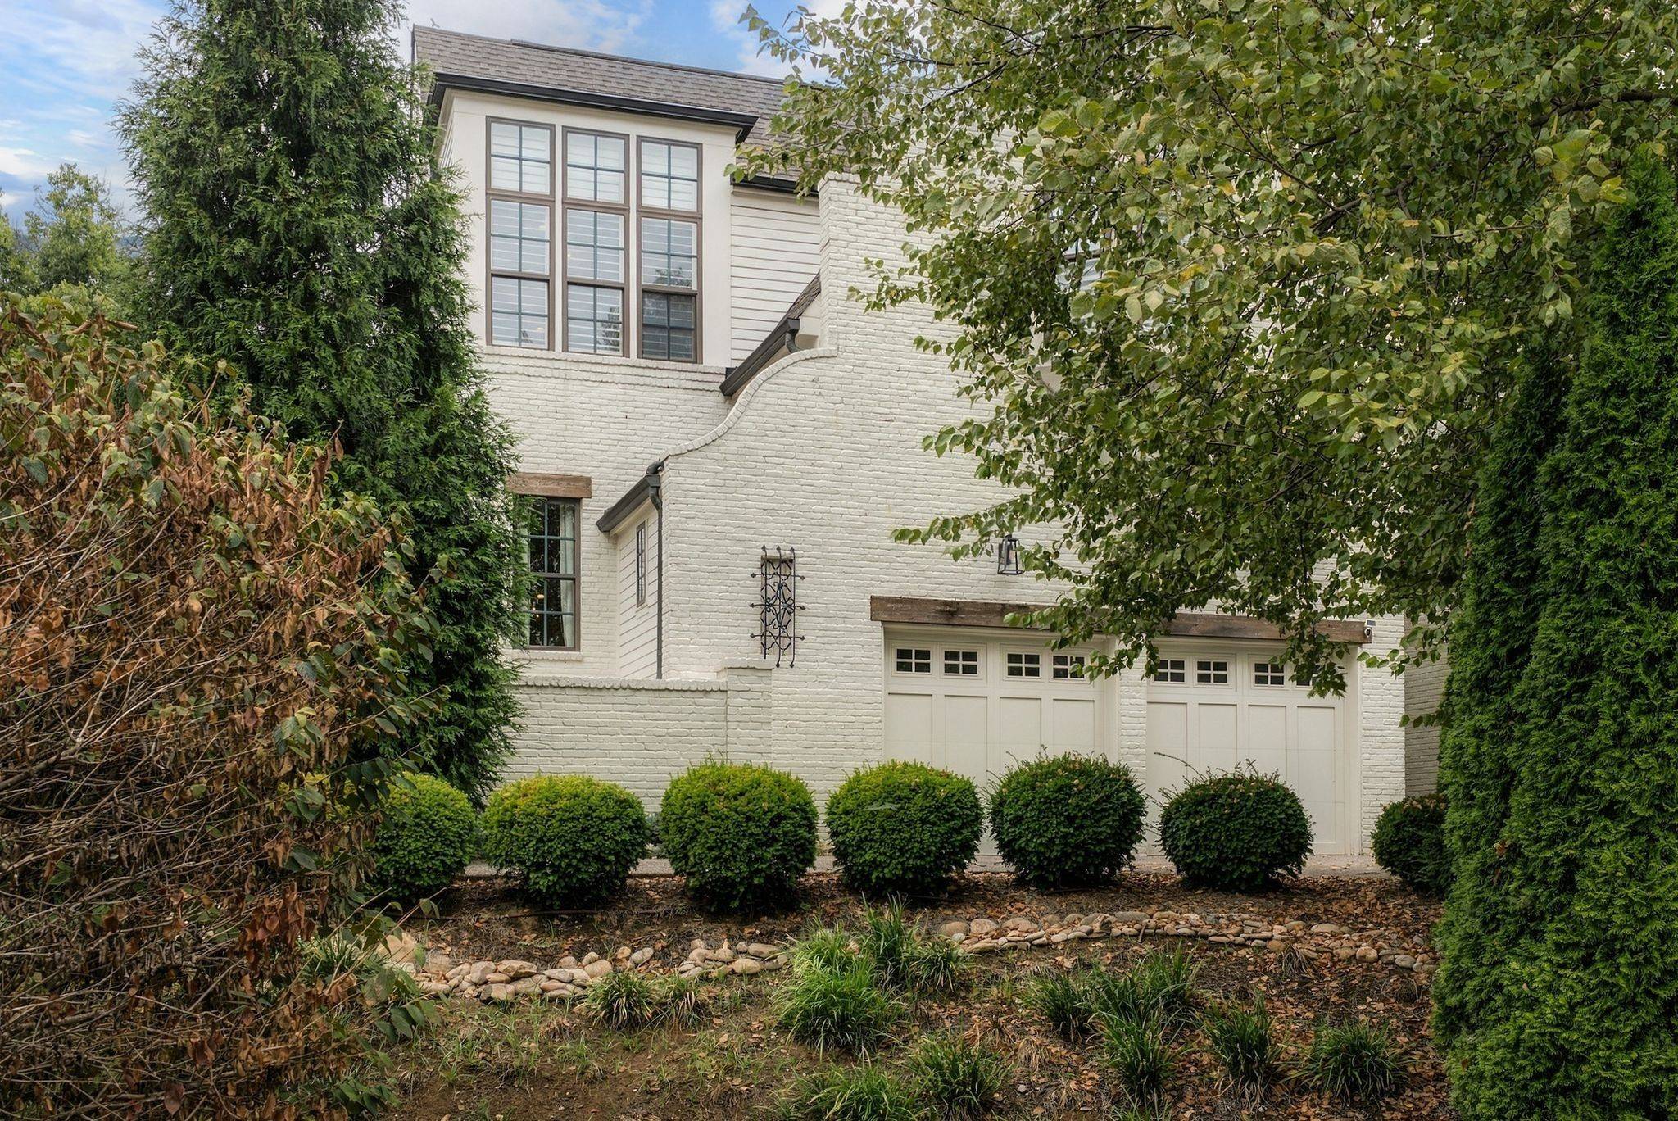
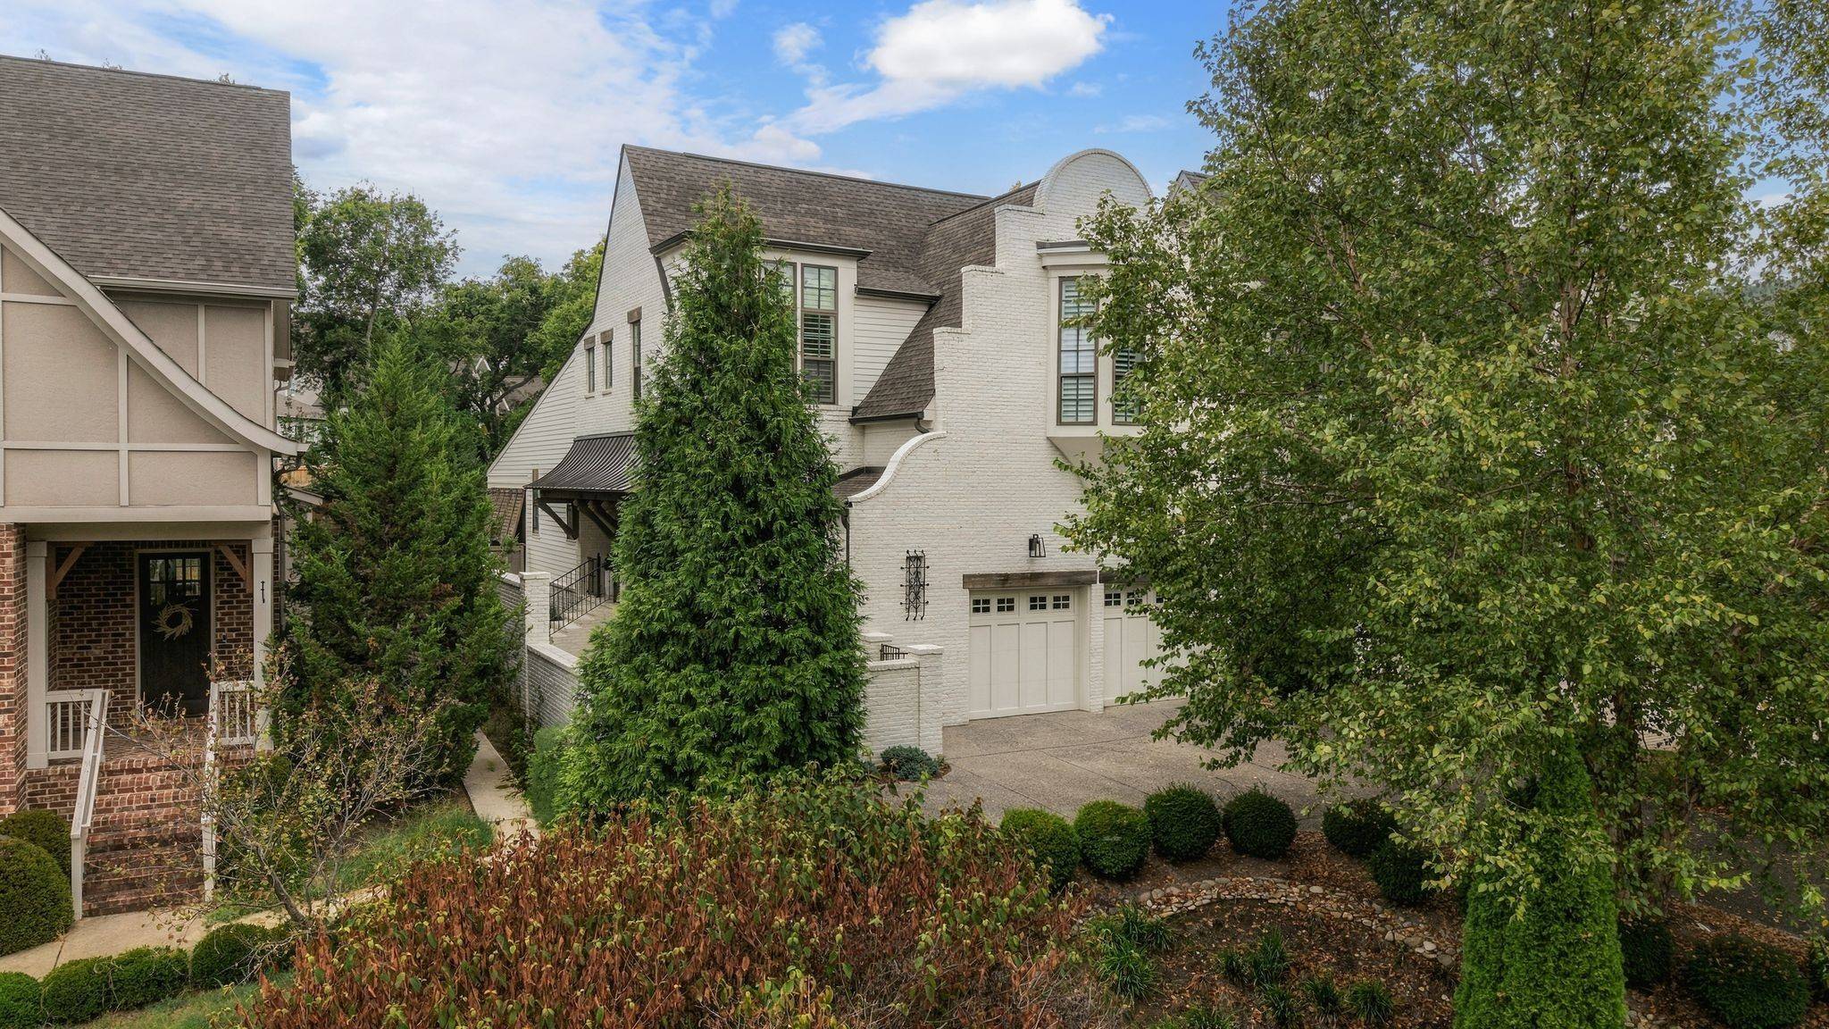



2030 Castleman Dr Nashville, TN 37215 Open Sun 2PM-4PM
UPDATED: 09/25/2026 04:53 PM ON MARKET: 1 days on market
$1,800,000
5 Beds5 Baths3,968 SqFt
Key Details
Property Type Single Family Home
Sub Type Single Family Residence
Listing Status Active
Purchase Type For Sale
Square Footage 3,968 sqft
Price per Sqft $453
Subdivision 2030 Castleman Cottages
MLS Listing ID 3599378
Bedrooms 5
Full Baths 4
Half Baths 1
HOA Fees $50/ann
HOA Y/N Yes
Year Built 2016
Annual Tax Amount $14,320
Lot Size 2,178 Sqft
Acres 0.05
Property Sub-Type Single Family Residence
Property Description
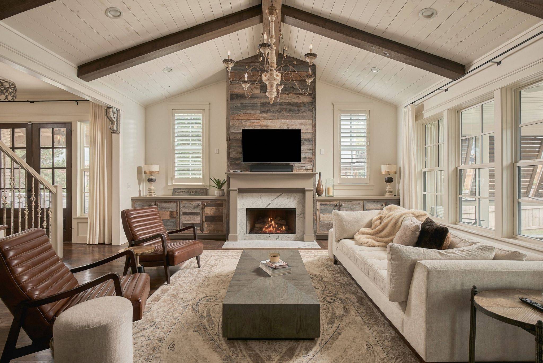
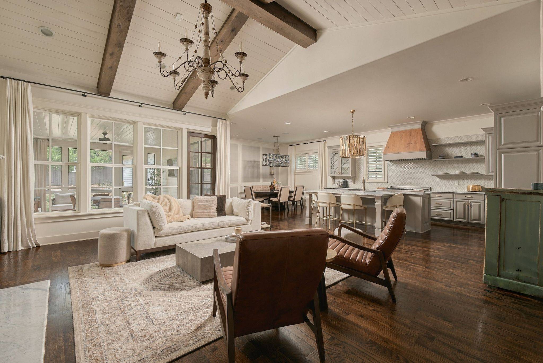
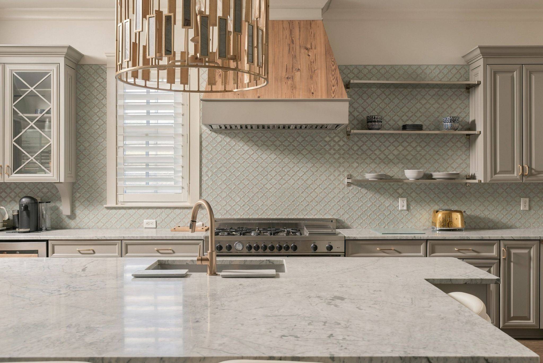
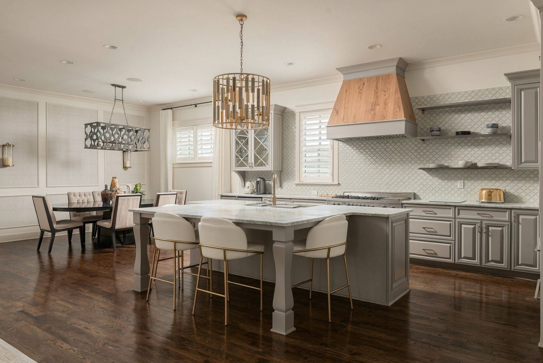
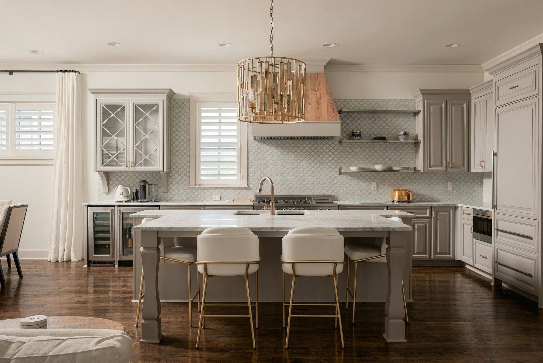
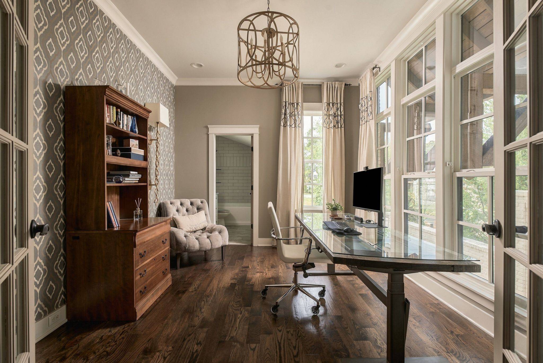
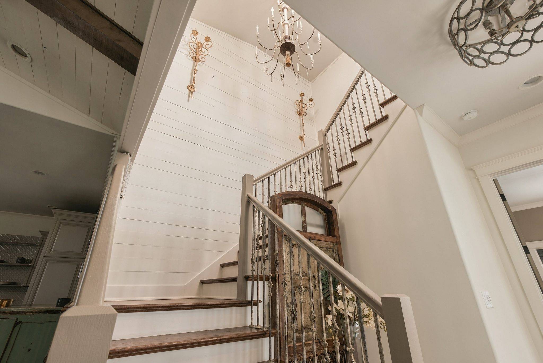
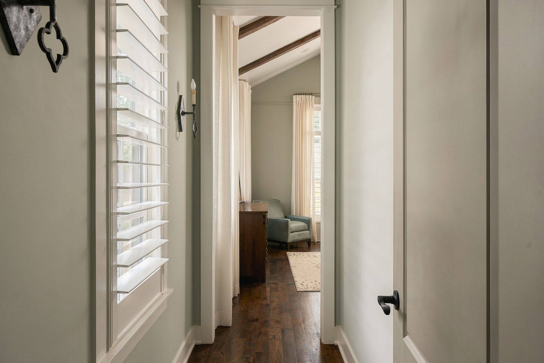
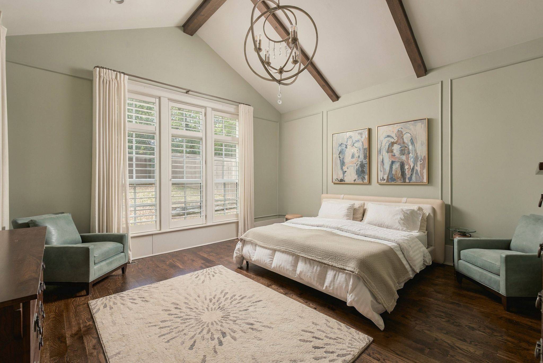
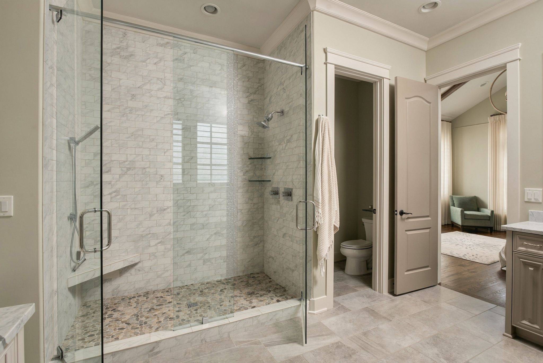
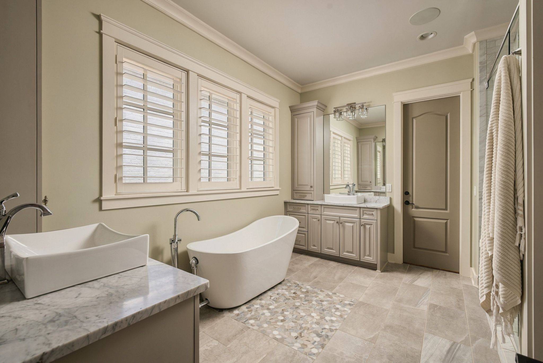
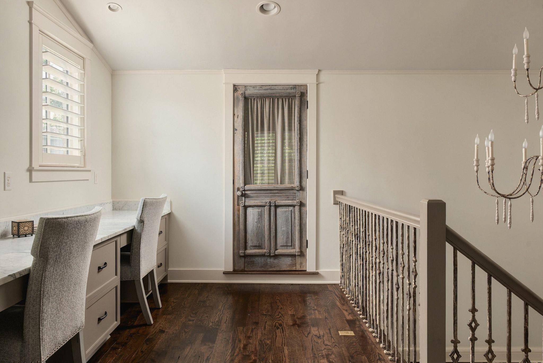
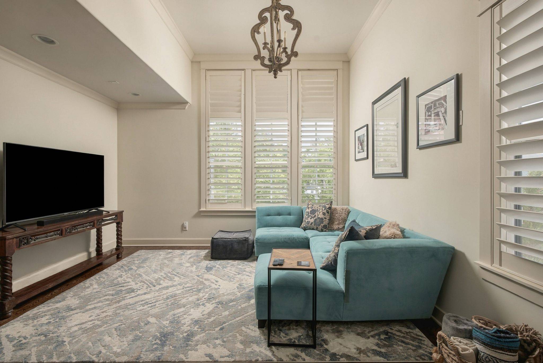
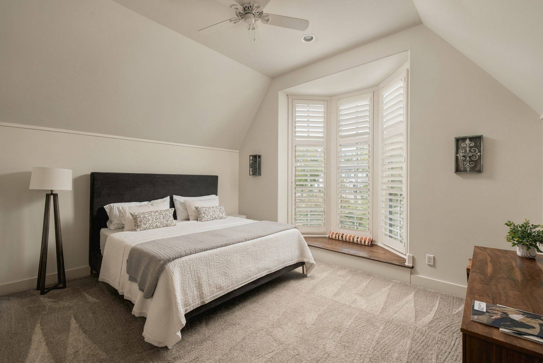
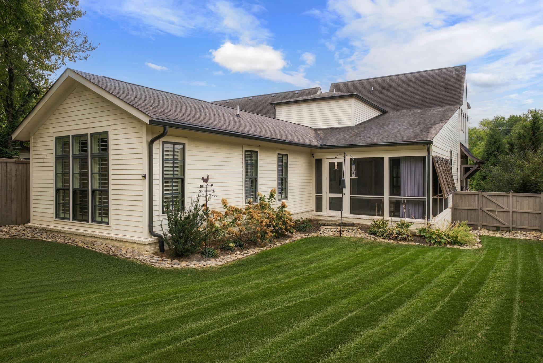
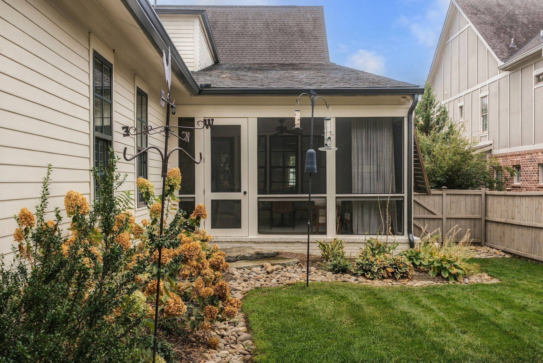
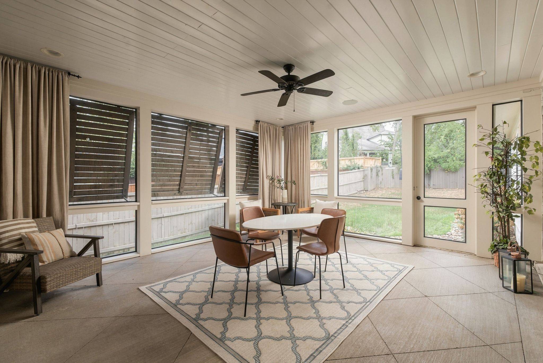
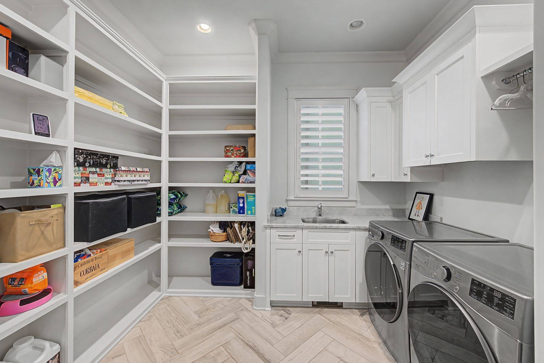
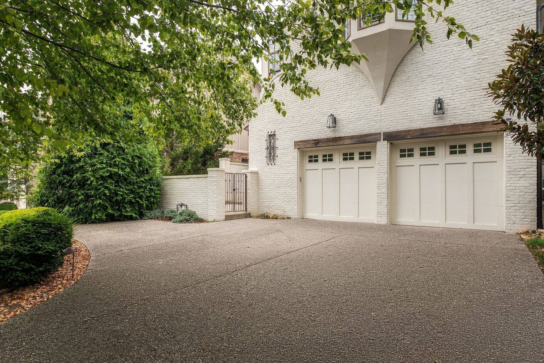
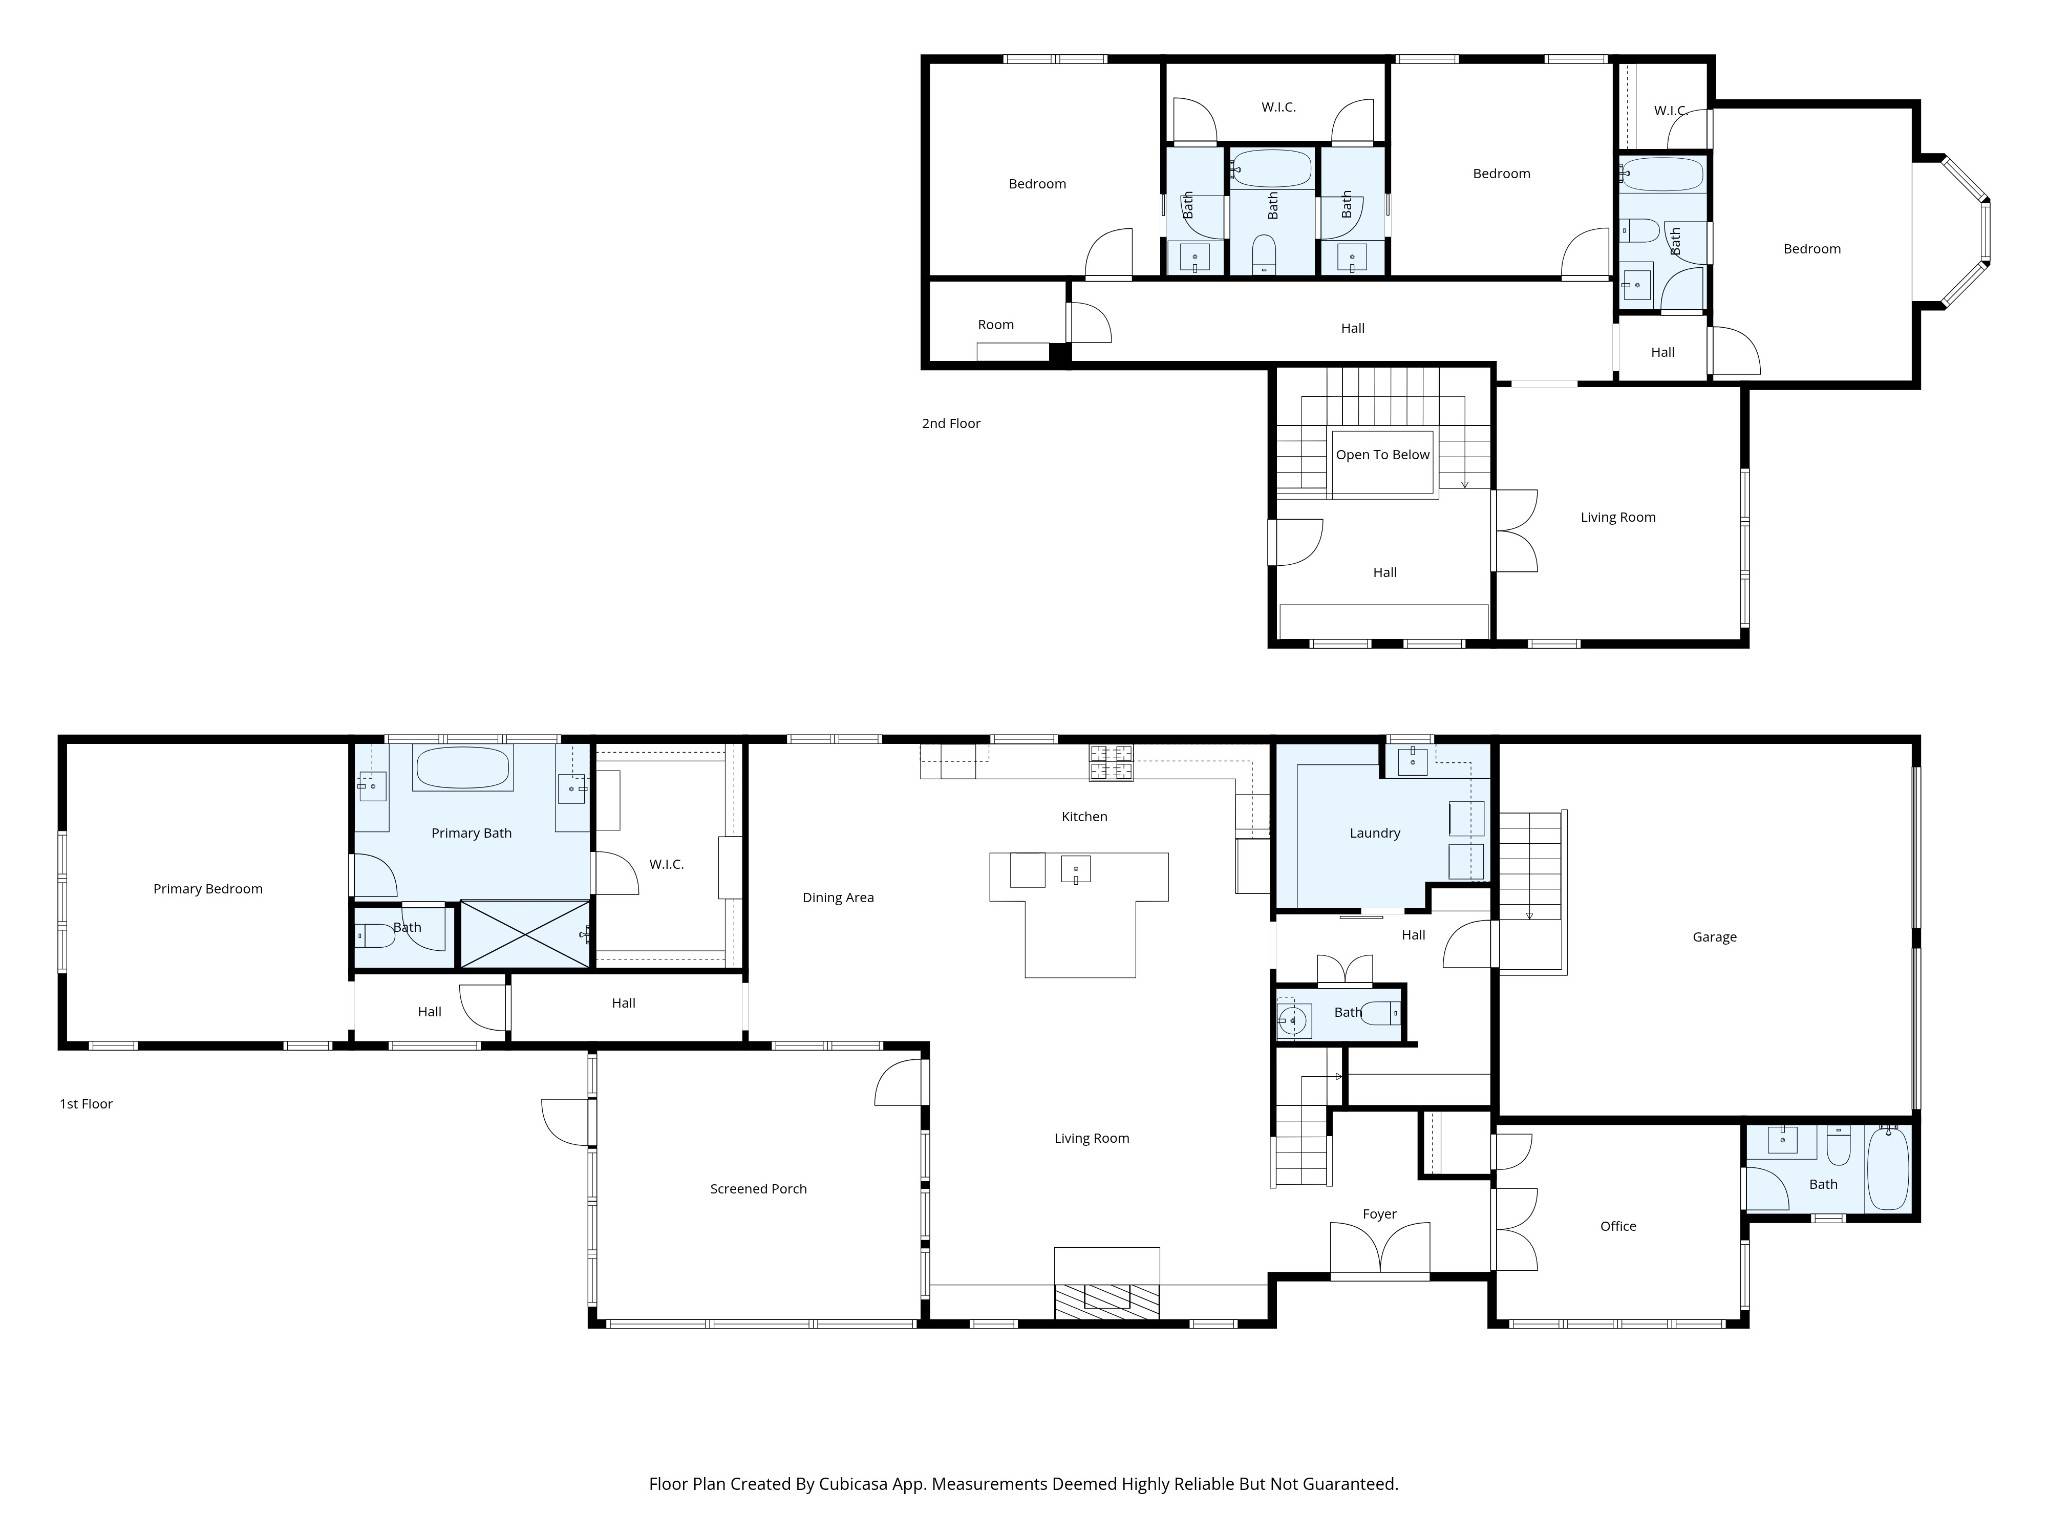
This is the Green Hills home you've been waiting for. Inspired by the relaxed, refined architecture of Alys Beach, this 2016-built home is anything but a typical. Thoughtful design details, beautiful finishes, & exceptional functionality can be found throughout.The main level welcomes you with a sun-filled guest bedroom or private office, complete with a full bath.The living room features soaring ceilings and a cozy fireplace, creating a warm and inviting space for everyday living. The beautifully designed eat-in kitchen is made for gathering, with a Bertazzoni range, wine and beverage cooler, high-end appliances, custom cabinetry, and an oversized island that will quickly become the heart of the home. The pantry & laundry room are equally impressive and offer the kind of organization and storage you usually only find on a wish list.The primary suite is tucked away in its own quiet corner of the main level, featuring vaulted ceilings and a serene, spa-like bath. A generously sized walk-in closet adds even more functionality.Upstairs, a beautifully accented stairwell leads to a charming desk nook—perfect for homework, working from home, or a quiet study space. A second living area provides the perfect setting for movie nights, game days, or relaxing with family. Three additional spacious bedrooms, each with walk-in closets, plus two full baths complete the upper level. Storage has been thoughtfully incorporated throughout, making exceptional use of every inch of the home.Outside, the screened-in back porch overlooks a beautifully manicured lawn and offers a wonderful extension of the living space. A separate side patio is ready for a fire pit, al fresco dinners, or evenings spent entertaining friends.Beautifully designed and incredibly livable, this home offers a rare combination of character, style, and convenience. Enjoy the feeling of a private retreat while being just minutes from shopping, restaurants, and the mall, with easy access to the airport.

Based on information submitted to the MLS GRID as of 09/26/2026. All data is obtained from various sources and may not have been verified by broker or MLS GRID. Supplied Open House Information is subject to change without notice. All information should be independently reviewed and verified for accuracy. Properties may or may not be listed by the office/agent presenting the information.
Digital Millennium Copyright Act – DMCA Notice
IDX information is provided exclusively for consumers’ personal non-commercial use, it may not be used for any purpose other than to identify prospective properties consumers may be interested in purchasing, the data is deemed reliable but is not guaranteed by MLS GRID, the use of the MLS GRID Data may be subject to an end user license agreement prescribed by the Member Participant’s applicable MLS if any and as amended from time to time. MLS GRID may, at its discretion, require use of other disclaimers as necessary to protect Member Participant, and/or their MLS from liability. Data last updated: 09/26/2026 18:36.
Social Cookies
Social Cookies are used to enable you to share pages and content you find interesting throughout the website through third-party social networking or other websites (including, potentially for advertising purposes related to social networking).