

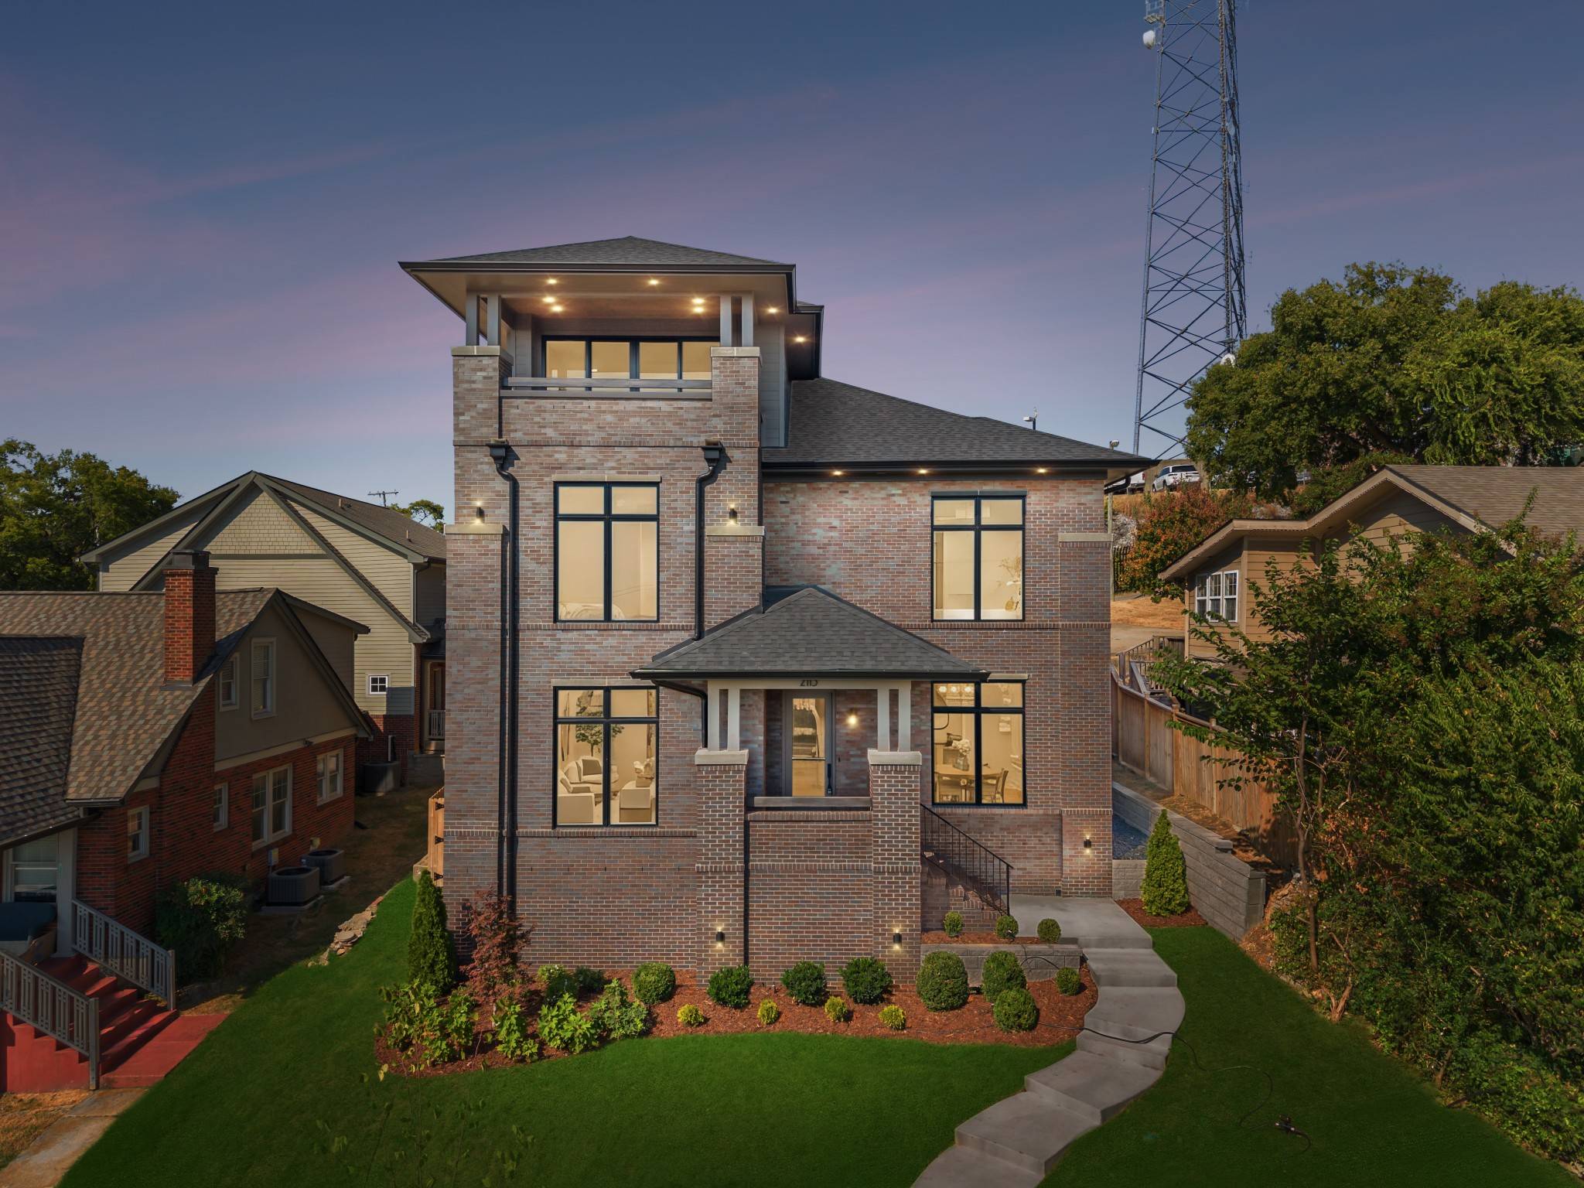
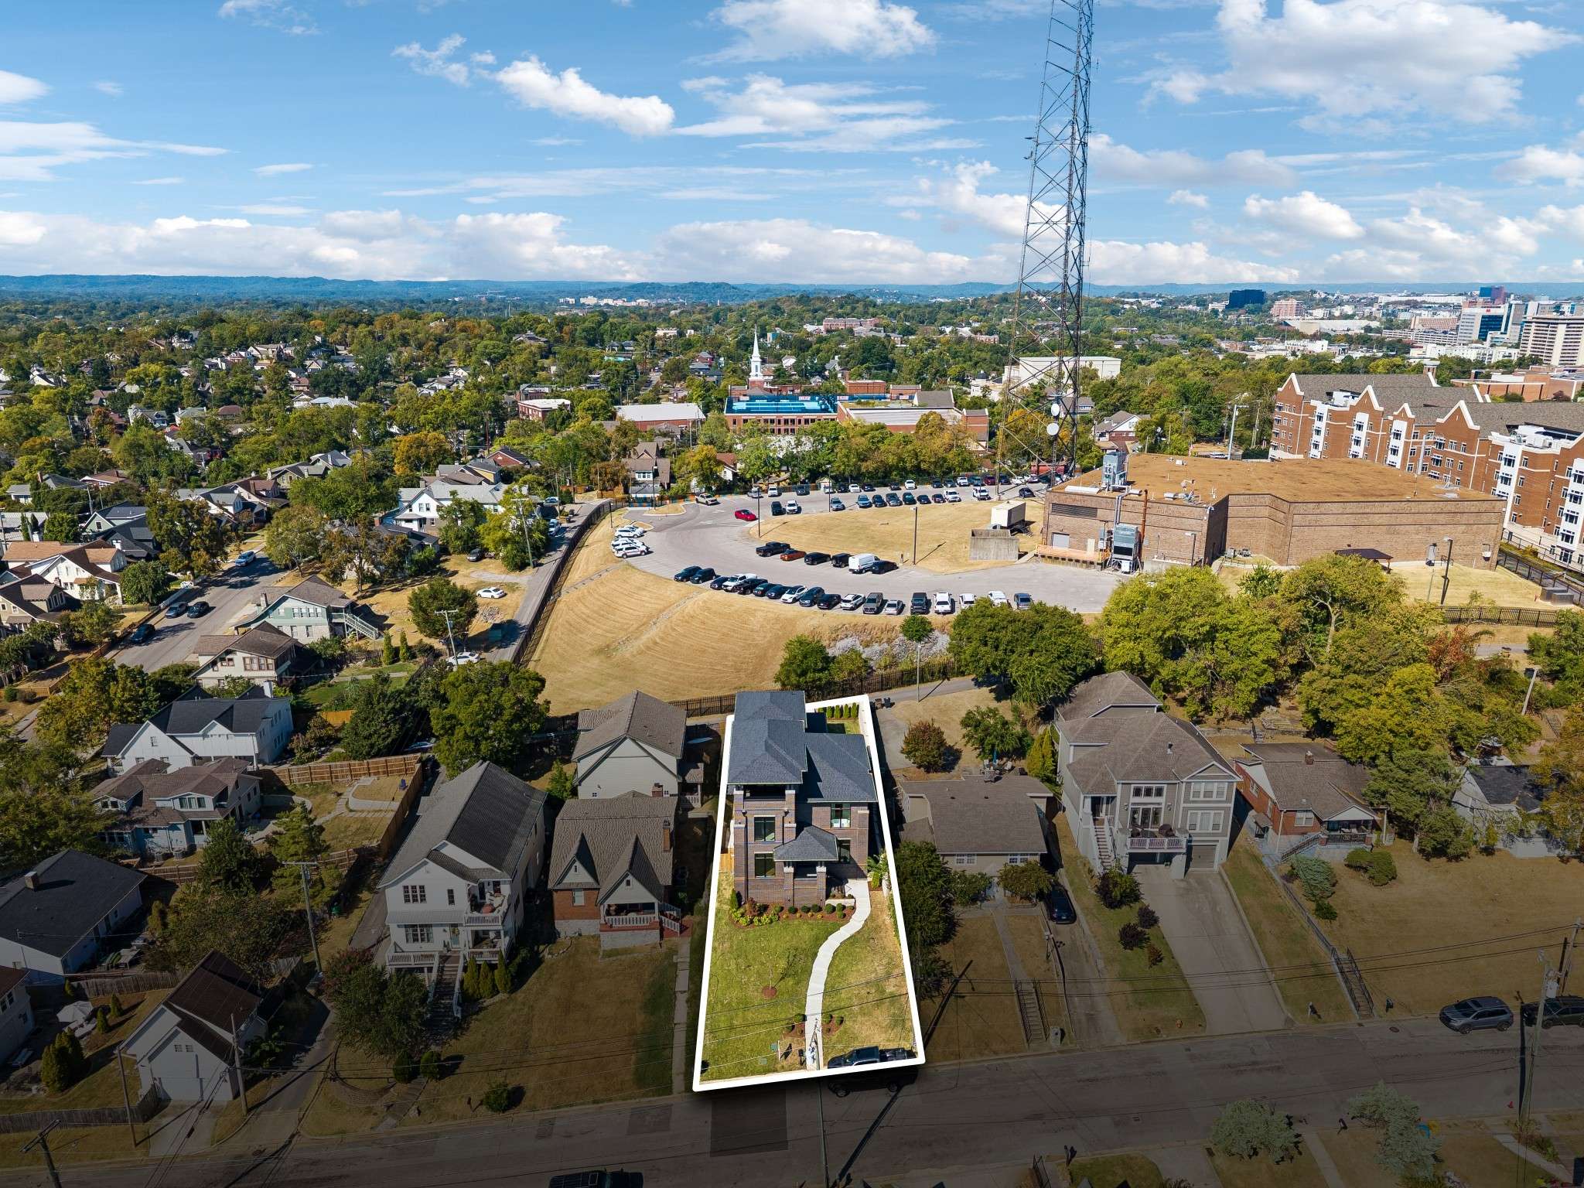















2113 Eastwood Ave Nashville, TN 37212 Coming Soon
UPDATED: 10/04/2026 06:09 PM ON MARKET: 1 days on market
$2,499,900
5 Beds8 Baths4,514 SqFt
Key Details
Property Type Single Family Home
Sub Type Single Family Residence
Listing Status Coming Soon
Purchase Type For Sale
Square Footage 4,514 sqft
Price per Sqft $553
Subdivision Belmont Land
MLS Listing ID 3611393
Bedrooms 5
Full Baths 6
Half Baths 2
HOA Y/N No
Year Built 2026
Annual Tax Amount $4,220
Lot Size 6,969 Sqft
Acres 0.16
Lot Dimensions 50 X 146
Property Sub-Type Single Family Residence
Property Description
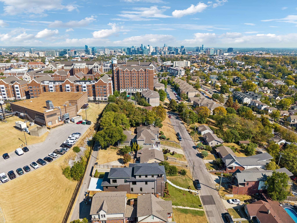
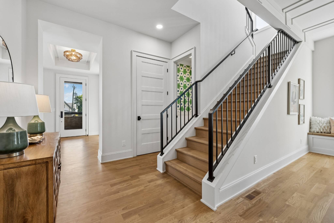
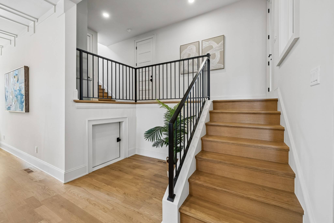
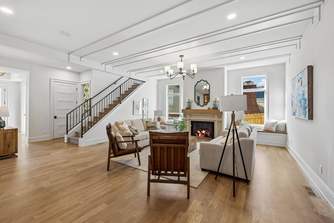
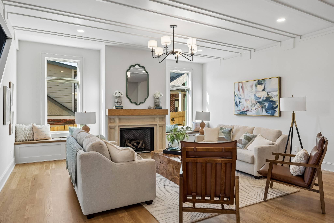
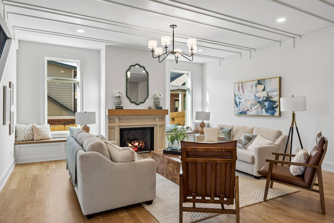
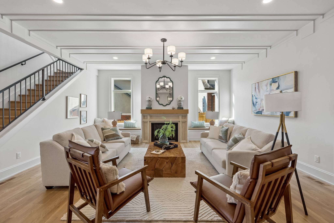
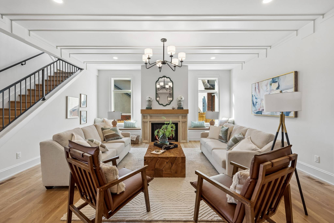
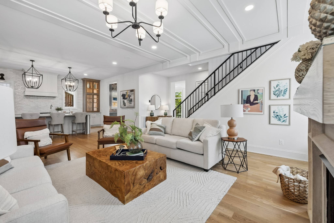
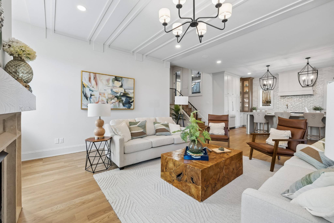
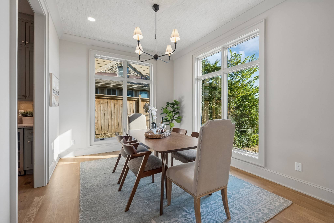
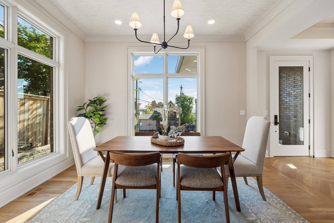
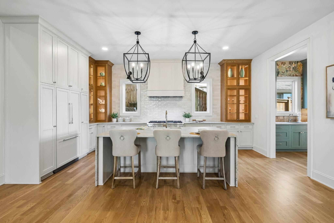
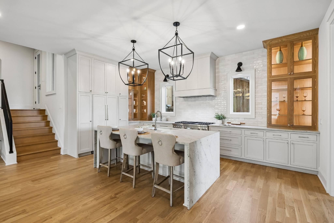
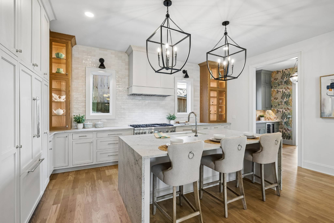
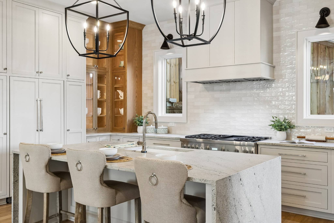
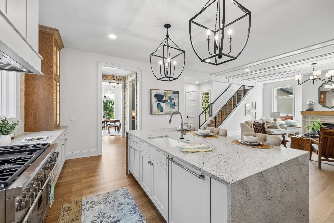
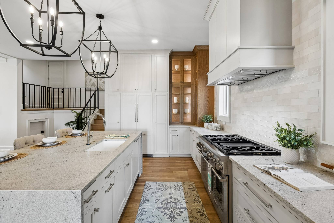
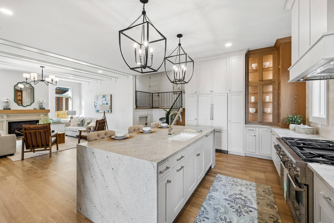
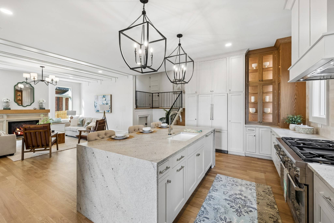
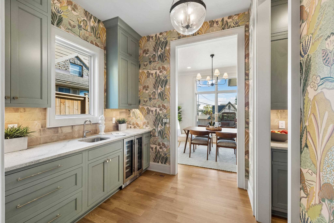
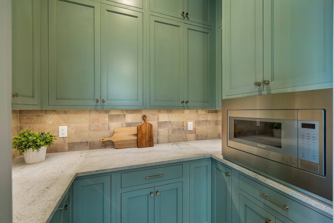
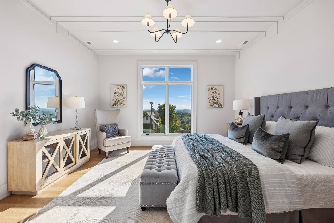
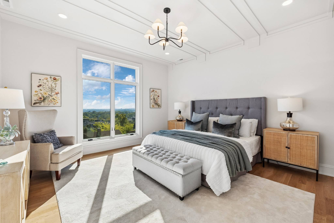
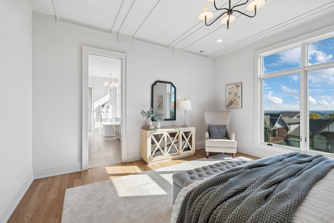
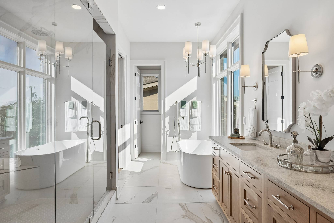
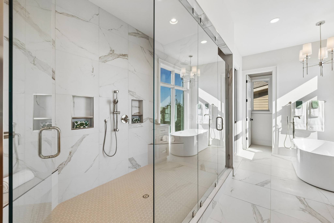
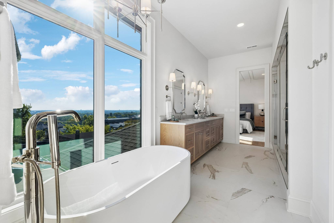
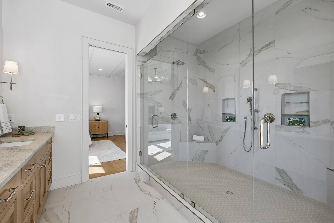
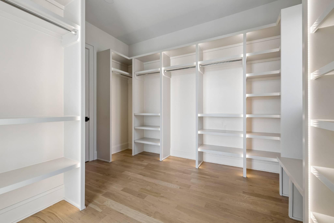
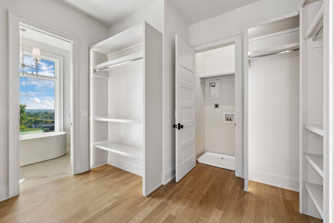
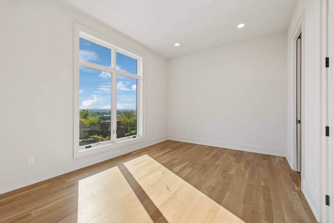
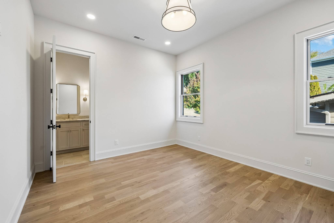
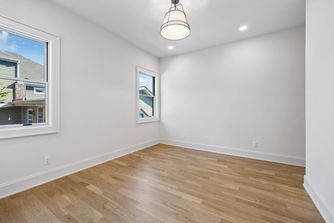
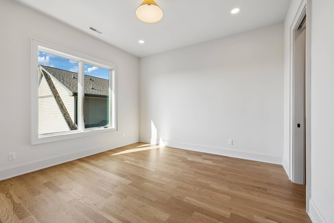
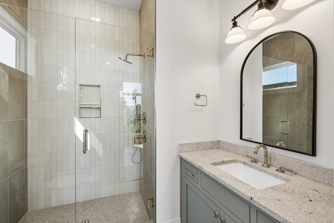
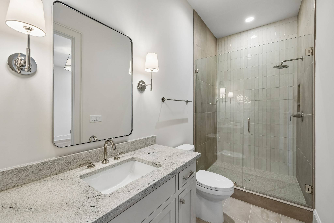
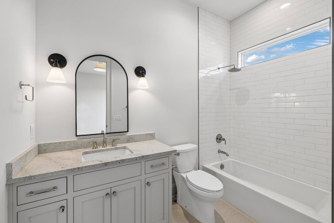
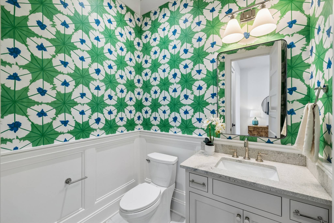
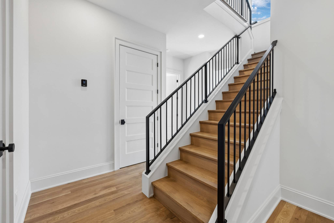
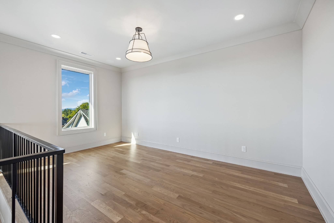
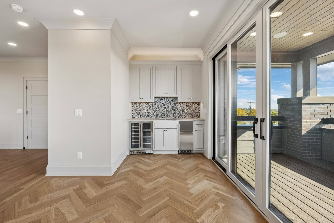
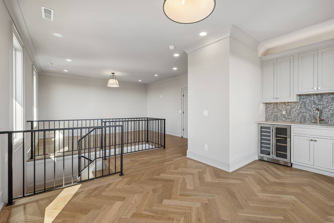
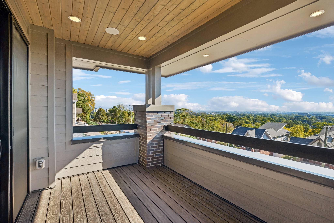
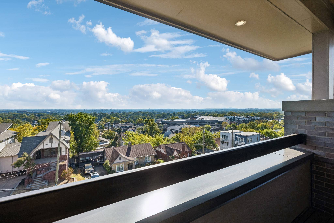
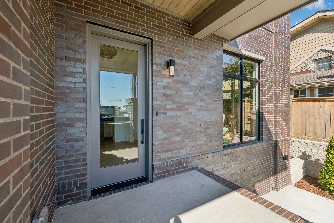
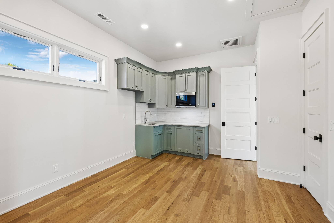
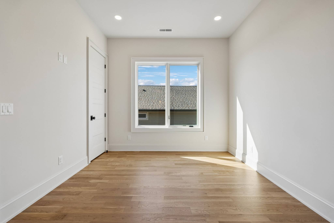
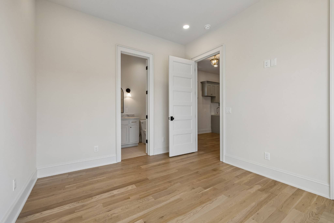
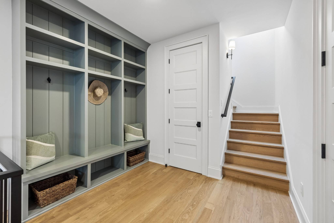
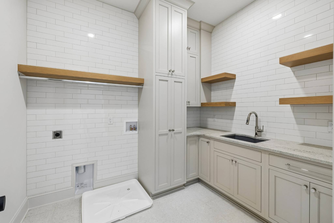
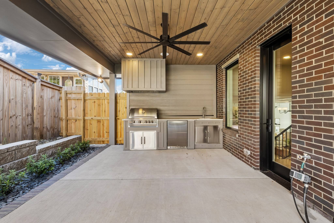
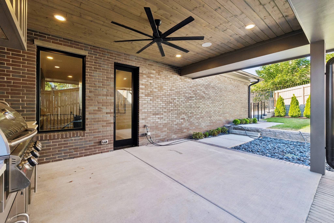
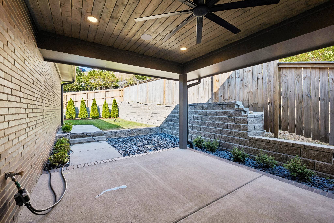
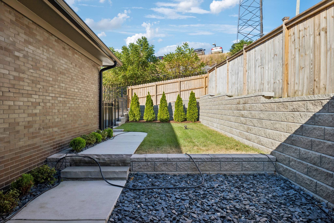
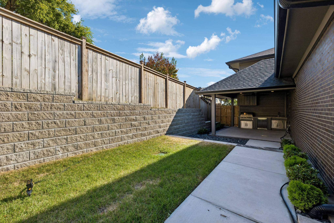
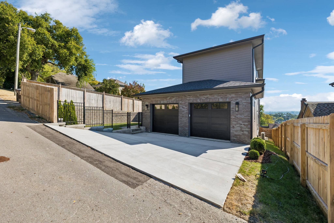
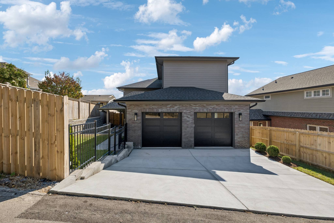
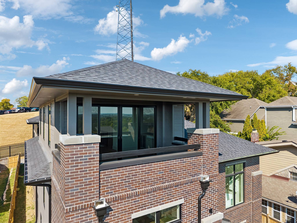
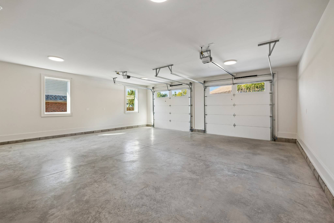
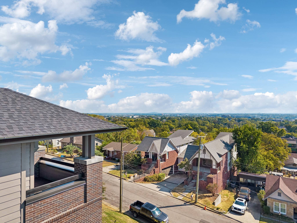
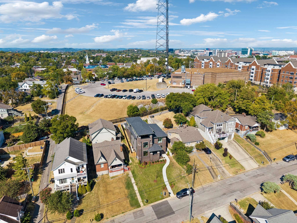
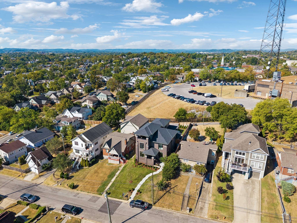
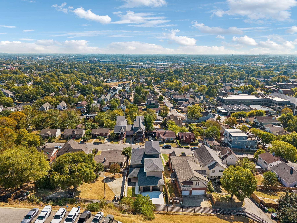
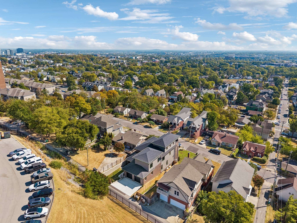
PHOTOS ARE TEMPORARY. Updated professional photography coming soon. Prairie Style masterpiece at 2113 Eastwood Avenue in 12 South, Nashville, featuring 5 bedrooms, 5.5 baths, 4,514 square feet, and panoramic views of Downtown Nashville, The Gulch, Green Hills, Forest Hills, and toward Williamson County. Just one block from the 12 South and Belmont corridors, enjoy walkability to Sevier Park, restaurants, coffee shops, boutiques, fitness studios, and neighborhood favorites, with Belmont University, Vanderbilt University, and Vanderbilt University Medical Center nearby. The home's elevated setting creates a rare vantage point increasingly difficult to replicate in new construction. Interiors feature Amish-built solid wood cabinetry, leathered quartzite, solid white oak floors, Emtek hardware, Pella windows and doors, and designer lighting and plumbing fixtures. The chef's kitchen includes panelized Thermador appliances, double ovens, butler's pantry, wine cooler, and beverage center. The primary suite captures the views with a freestanding tub, oversized shower, double vanities, LED-lit custom closet, and laundry connections. A main-level guest suite, dedicated office, and private-entry suite above the garage with kitchenette offer flexible living options. Stacked closets allow for a future elevator. The third-floor rec room features a full wet bar and covered skyline balcony. A covered rear patio offers an outdoor kitchen overlooking the fenced backyard. Additional features include 2x6 framing, spray foam insulation, encapsulated crawlspace, high-efficiency HVAC, tankless water heating, whole-home audio prewire, and an EV-ready rear-entry 2-car garage. Buyer and buyer agent incentives offered.

Based on information submitted to the MLS GRID as of 10/05/2026. All data is obtained from various sources and may not have been verified by broker or MLS GRID. Supplied Open House Information is subject to change without notice. All information should be independently reviewed and verified for accuracy. Properties may or may not be listed by the office/agent presenting the information.
Digital Millennium Copyright Act – DMCA Notice
IDX information is provided exclusively for consumers’ personal non-commercial use, it may not be used for any purpose other than to identify prospective properties consumers may be interested in purchasing, the data is deemed reliable but is not guaranteed by MLS GRID, the use of the MLS GRID Data may be subject to an end user license agreement prescribed by the Member Participant’s applicable MLS if any and as amended from time to time. MLS GRID may, at its discretion, require use of other disclaimers as necessary to protect Member Participant, and/or their MLS from liability. Data last updated: 10/05/2026 09:23.
Social Cookies
Social Cookies are used to enable you to share pages and content you find interesting throughout the website through third-party social networking or other websites (including, potentially for advertising purposes related to social networking).