















424 Portsdale Drive Brentwood, TN 37027 New
UPDATED: 10/05/2026 05:01 AM ON MARKET: New on market today
$435,000
2 Beds4 Baths1,810 SqFt
Key Details
Property Type Townhouse
Sub Type Townhouse
Listing Status Active
Purchase Type For Sale
Square Footage 1,810 sqft
Price per Sqft $240
Subdivision Southpoint Sp
MLS Listing ID 3611401
Bedrooms 2
Full Baths 3
Half Baths 1
HOA Fees $183/mo
HOA Y/N Yes
Year Built 2022
Annual Tax Amount $2,952
Lot Size 1,306 Sqft
Acres 0.03
Lot Dimensions 16 X 73
Property Sub-Type Townhouse
Property Description
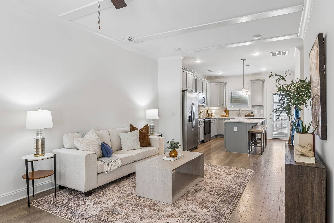
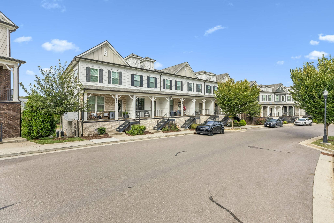
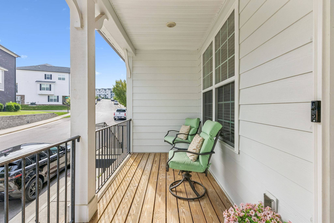
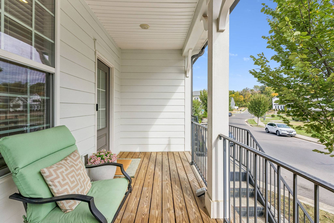
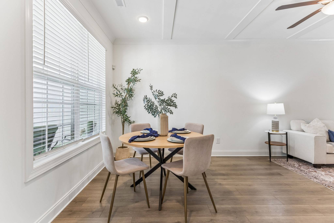
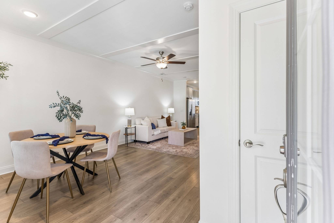
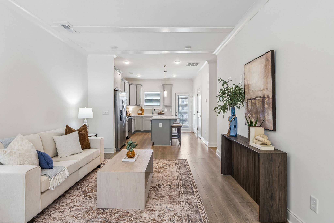
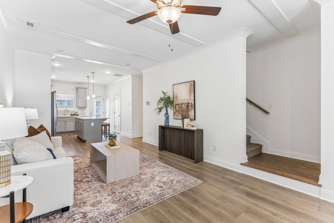
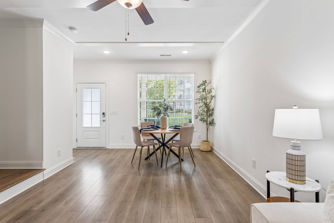
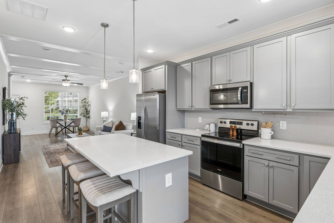
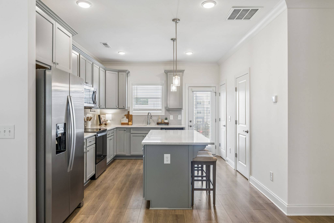
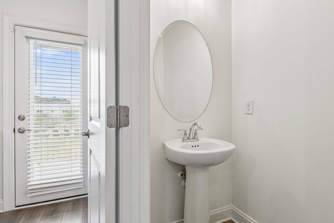
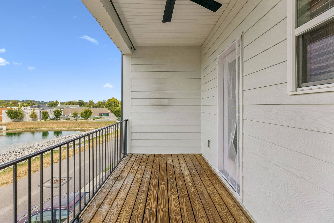
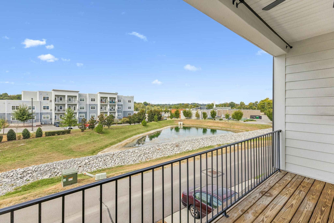
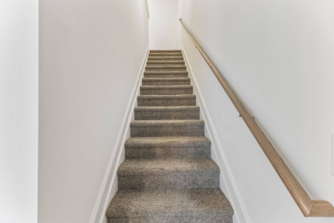
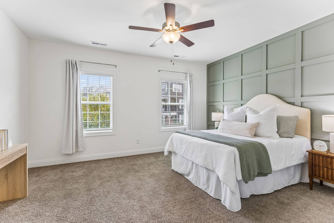
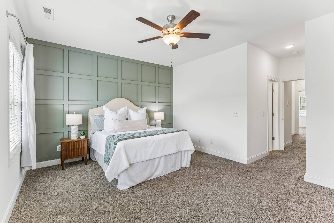
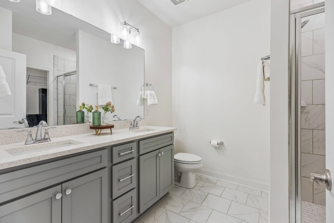
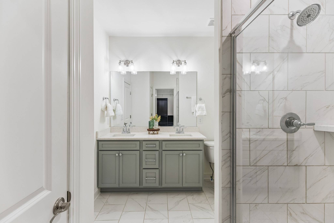
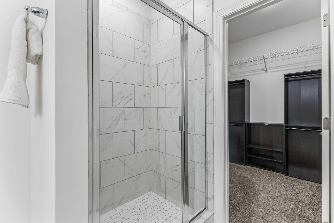
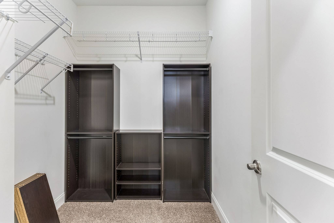
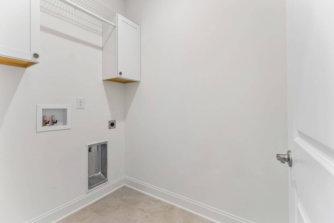
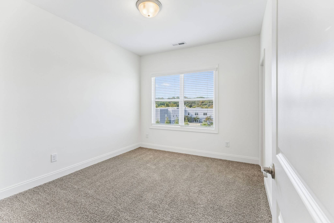
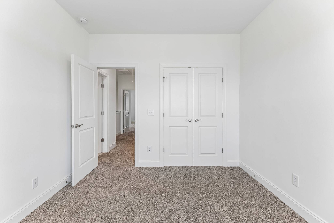
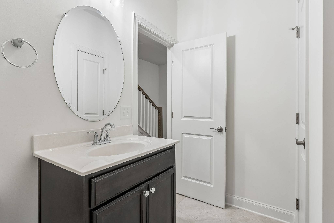
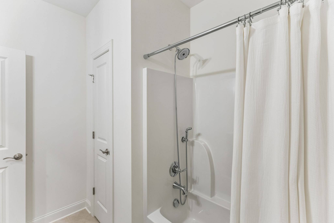
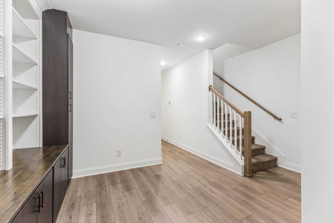
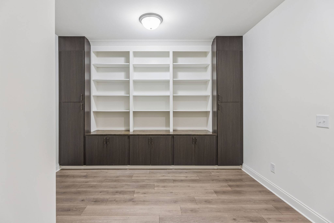
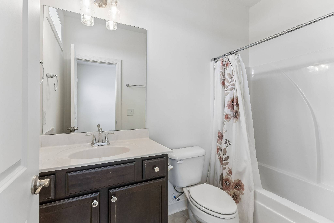
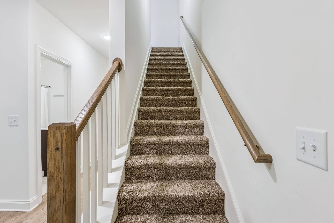
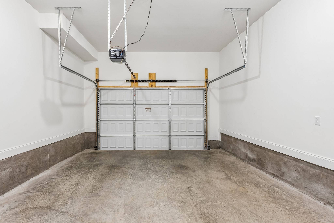
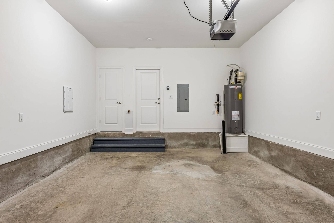
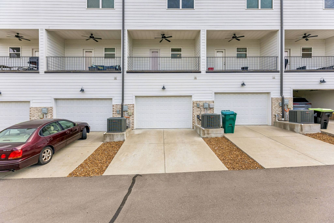
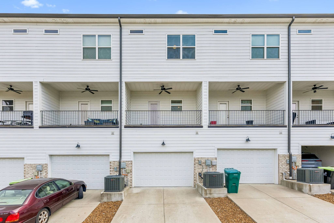
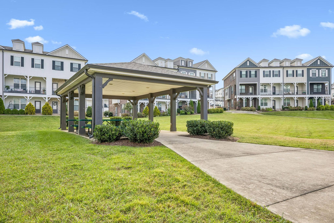
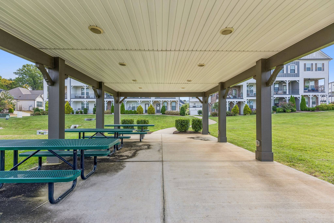
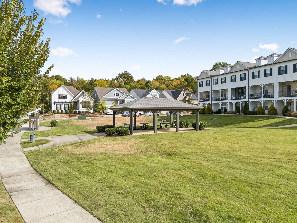
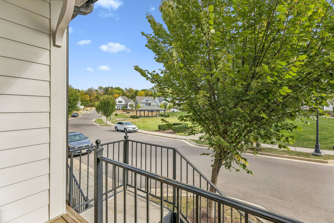
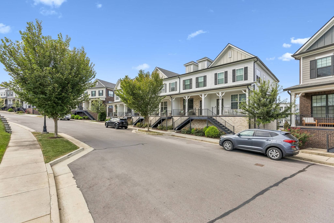
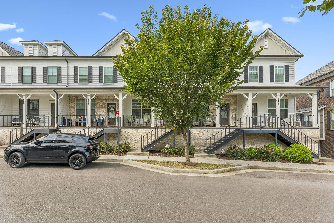
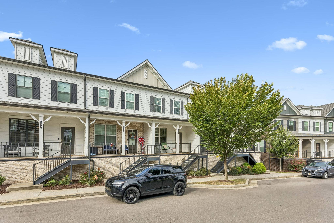
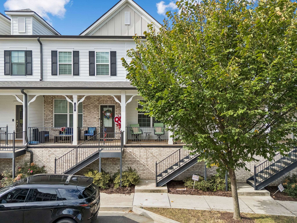
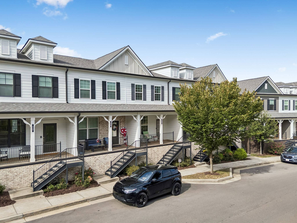
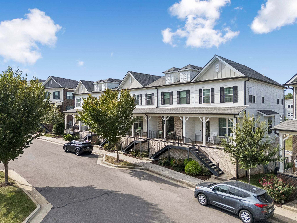
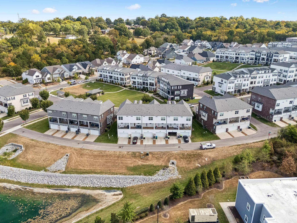
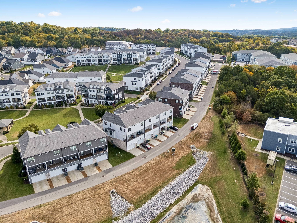
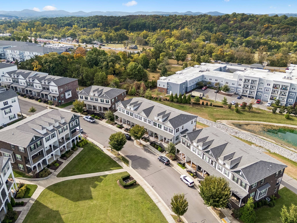
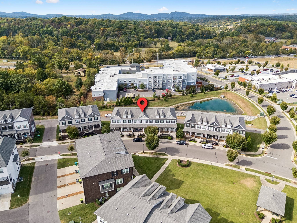
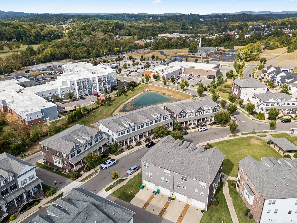
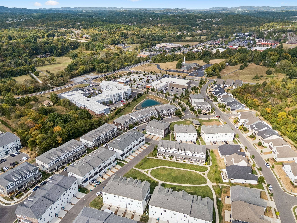
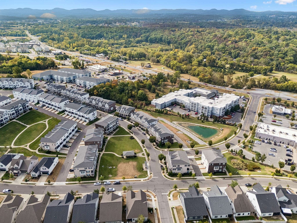
Welcome to this beautiful townhome with so much to offer with upgrades and special features - move-in ready for a new family to enjoy! You'll feel at home the moment you see the covered front porch providing space for chairs to relax and visit with your neighbors. The main level has custom beams and trim on the ceiling, ceiling fan, wood floors, blinds on windows and half bath. The chef's delight kitchen has a large island with eating overhang, lots of cabinets, quartz countertops, tile backsplash, double stainless deep bowl sink, pantry and stainless appliances including refrigerator, smooth-top electric range, microwave, dishwasher and garbage disposal. The back door leads to a balcony overlooking the alley access and garage and owner parking area. The second level includes two bedroom suites with private baths. The primary bedroom has a customized accent wall with trim and custom paint, ceiling fan, taller double vanity with quartz top, tile floor, file shower with glass door and walk-in closet with wood shelving and racks. The laundry/utility room is located between the two bedrooms with added cabinets and hanging rack. The lower level has a flex room with built-ins, third full bath and access to the 1.5 car garage with remote opener and alley access. The amenities include sidewalks, common ground, centralized mailboxes and covered pavilion. This beautiful home and amenities plus the preferred lender is offering 1% of loan amount for closing costs for qualified buyers.

Based on information submitted to the MLS GRID as of 10/05/2026. All data is obtained from various sources and may not have been verified by broker or MLS GRID. Supplied Open House Information is subject to change without notice. All information should be independently reviewed and verified for accuracy. Properties may or may not be listed by the office/agent presenting the information.
Digital Millennium Copyright Act – DMCA Notice
IDX information is provided exclusively for consumers’ personal non-commercial use, it may not be used for any purpose other than to identify prospective properties consumers may be interested in purchasing, the data is deemed reliable but is not guaranteed by MLS GRID, the use of the MLS GRID Data may be subject to an end user license agreement prescribed by the Member Participant’s applicable MLS if any and as amended from time to time. MLS GRID may, at its discretion, require use of other disclaimers as necessary to protect Member Participant, and/or their MLS from liability. Data last updated: 10/05/2026 11:25.
Social Cookies
Social Cookies are used to enable you to share pages and content you find interesting throughout the website through third-party social networking or other websites (including, potentially for advertising purposes related to social networking).