















2109 Glen Haven Dr Nolensville, TN 37135 Open Sun 1PM-4PM
UPDATED: 10/16/2026 08:08 PM ON MARKET: 1 days on market
$549,900
3 Beds3 Baths2,343 SqFt
Key Details
Property Type Single Family Home
Sub Type Single Family Residence
Listing Status Active
Purchase Type For Sale
Square Footage 2,343 sqft
Price per Sqft $234
Subdivision Carothers Crossing
MLS Listing ID 3621734
Bedrooms 3
Full Baths 3
HOA Fees $213/mo
HOA Y/N Yes
Year Built 2017
Annual Tax Amount $4,252
Lot Size 5,227 Sqft
Acres 0.12
Lot Dimensions 33x110x64x110
Property Sub-Type Single Family Residence
Property Description
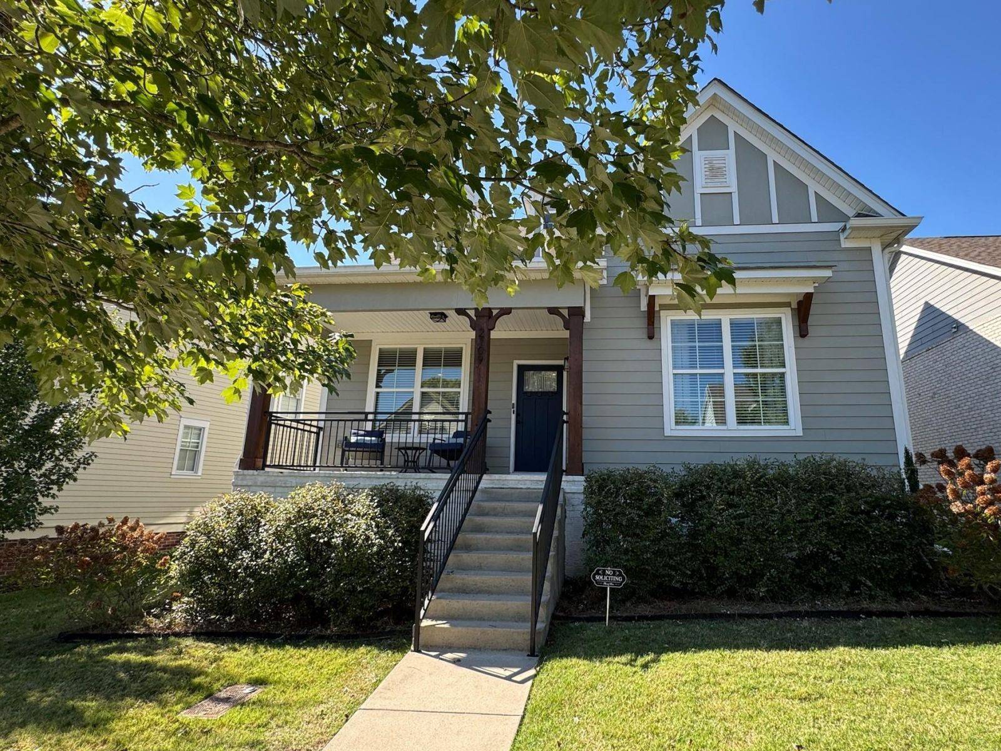
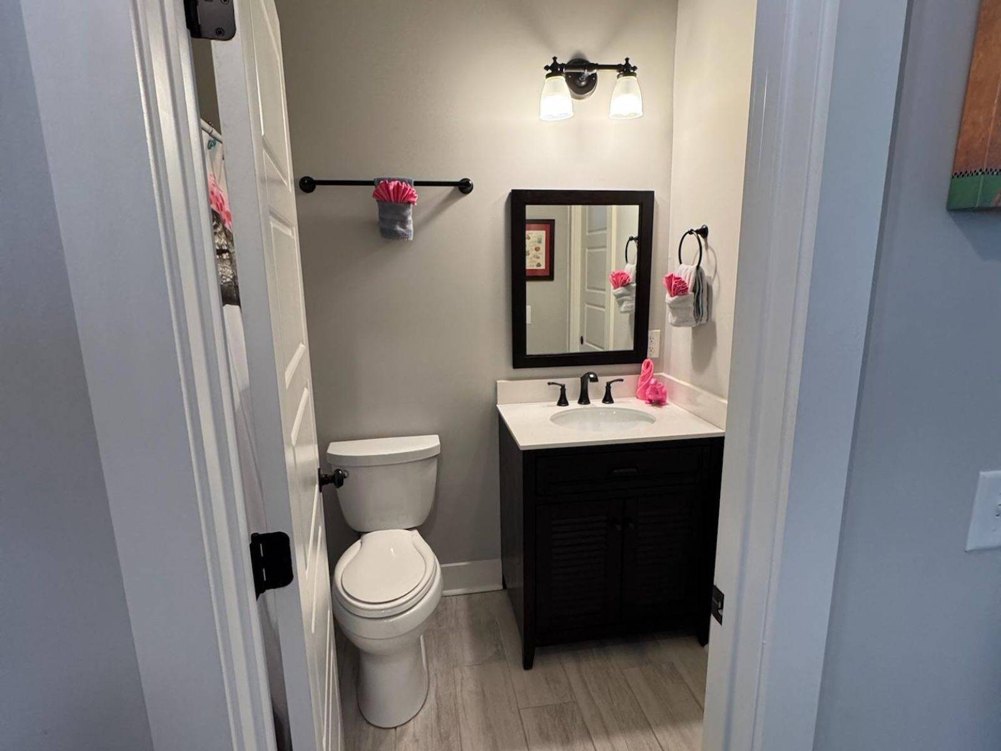
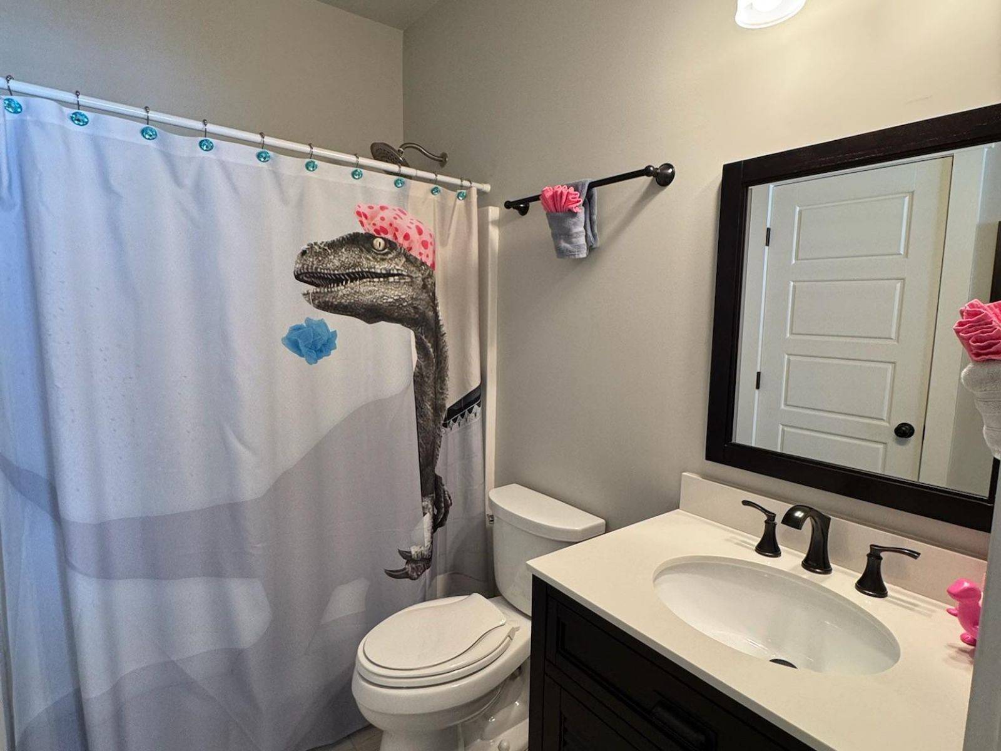
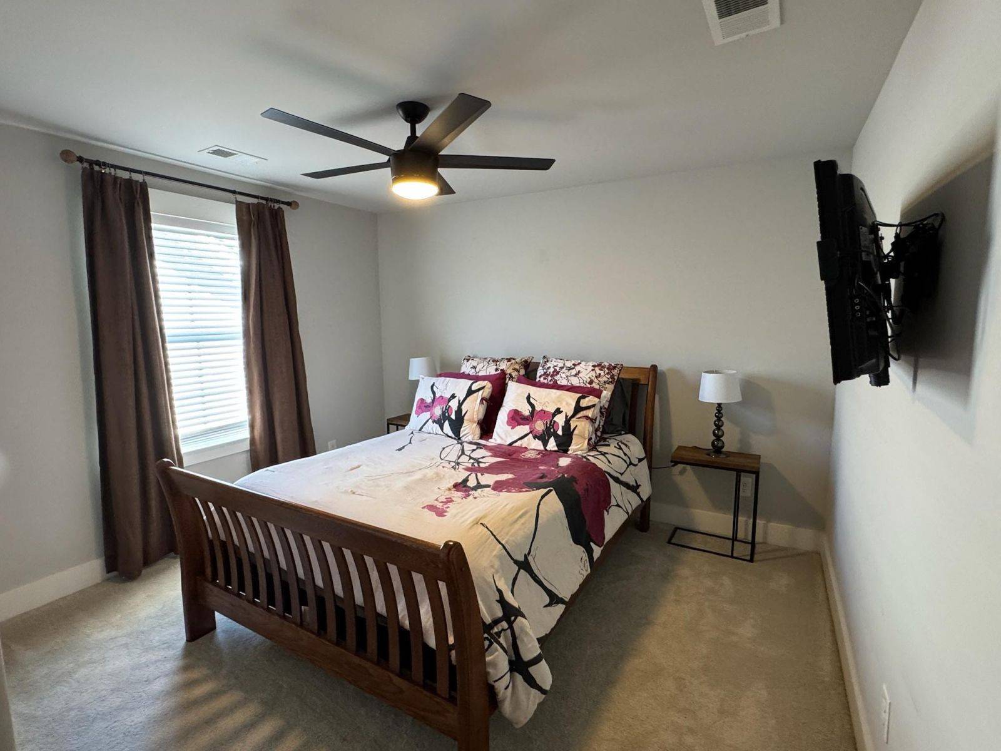
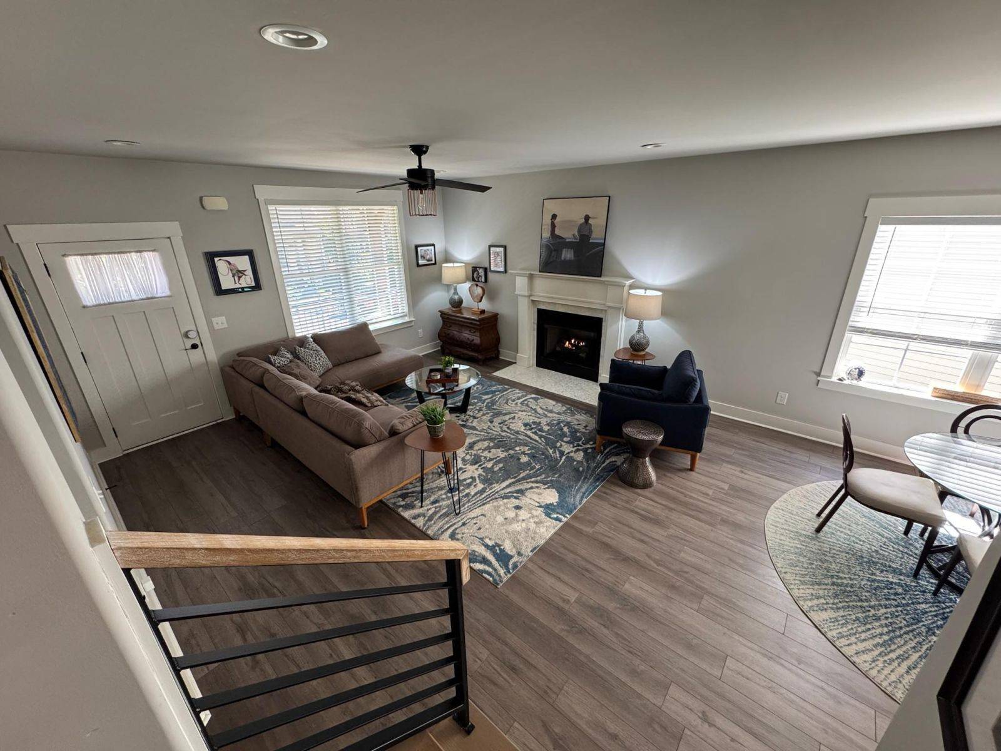
DISTINCTIVE CUSTOM-BUILT HOME IN CAROTHERS FARMS! This meticulously maintained detached home offers 2,343 sq. ft., 3 bedrooms, 3 full baths, flexible living spaces, exceptional storage, and thoughtful architectural details throughout.
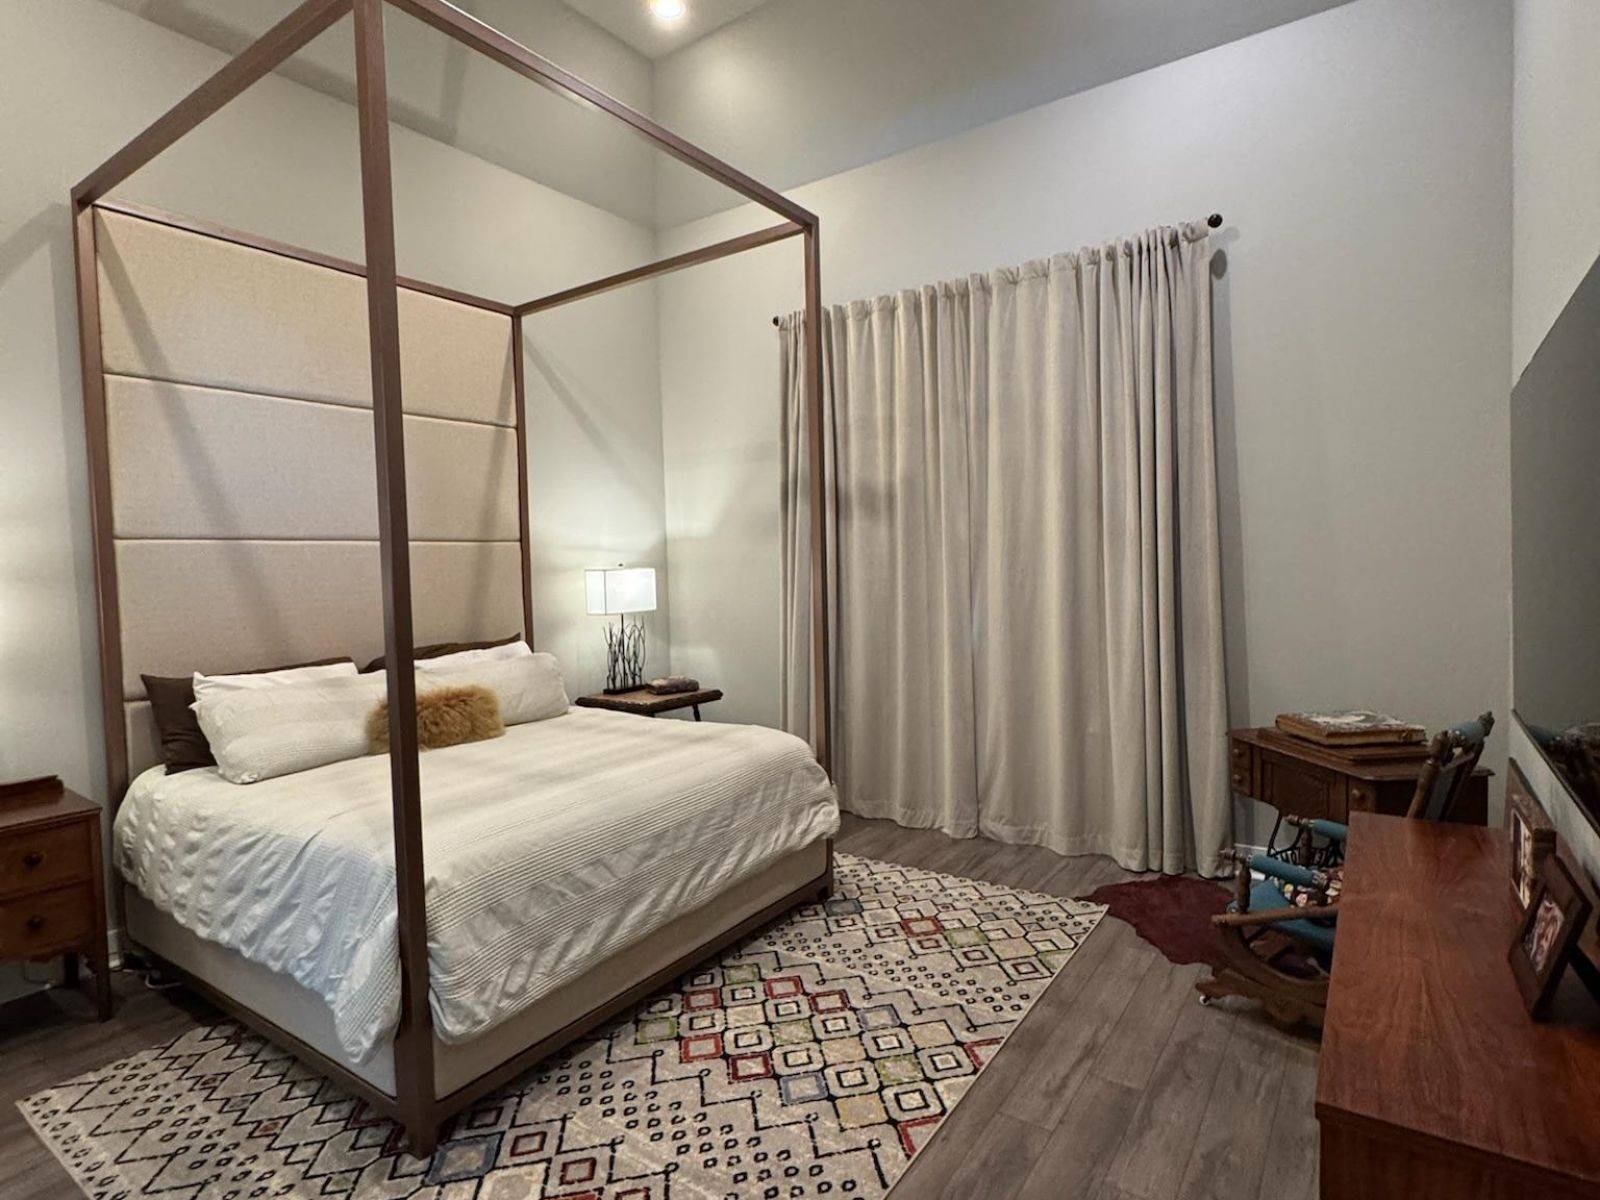
The MAIN-LEVEL PRIMARY SUITE is a true retreat, featuring a dramatic soaring ceiling and beautifully appointed bath with soaking tub, spacious walk-in shower with rainfall and handheld showerheads, double vanities, and private water closet. The generous walk-in closet includes a conveniently located laundry area.
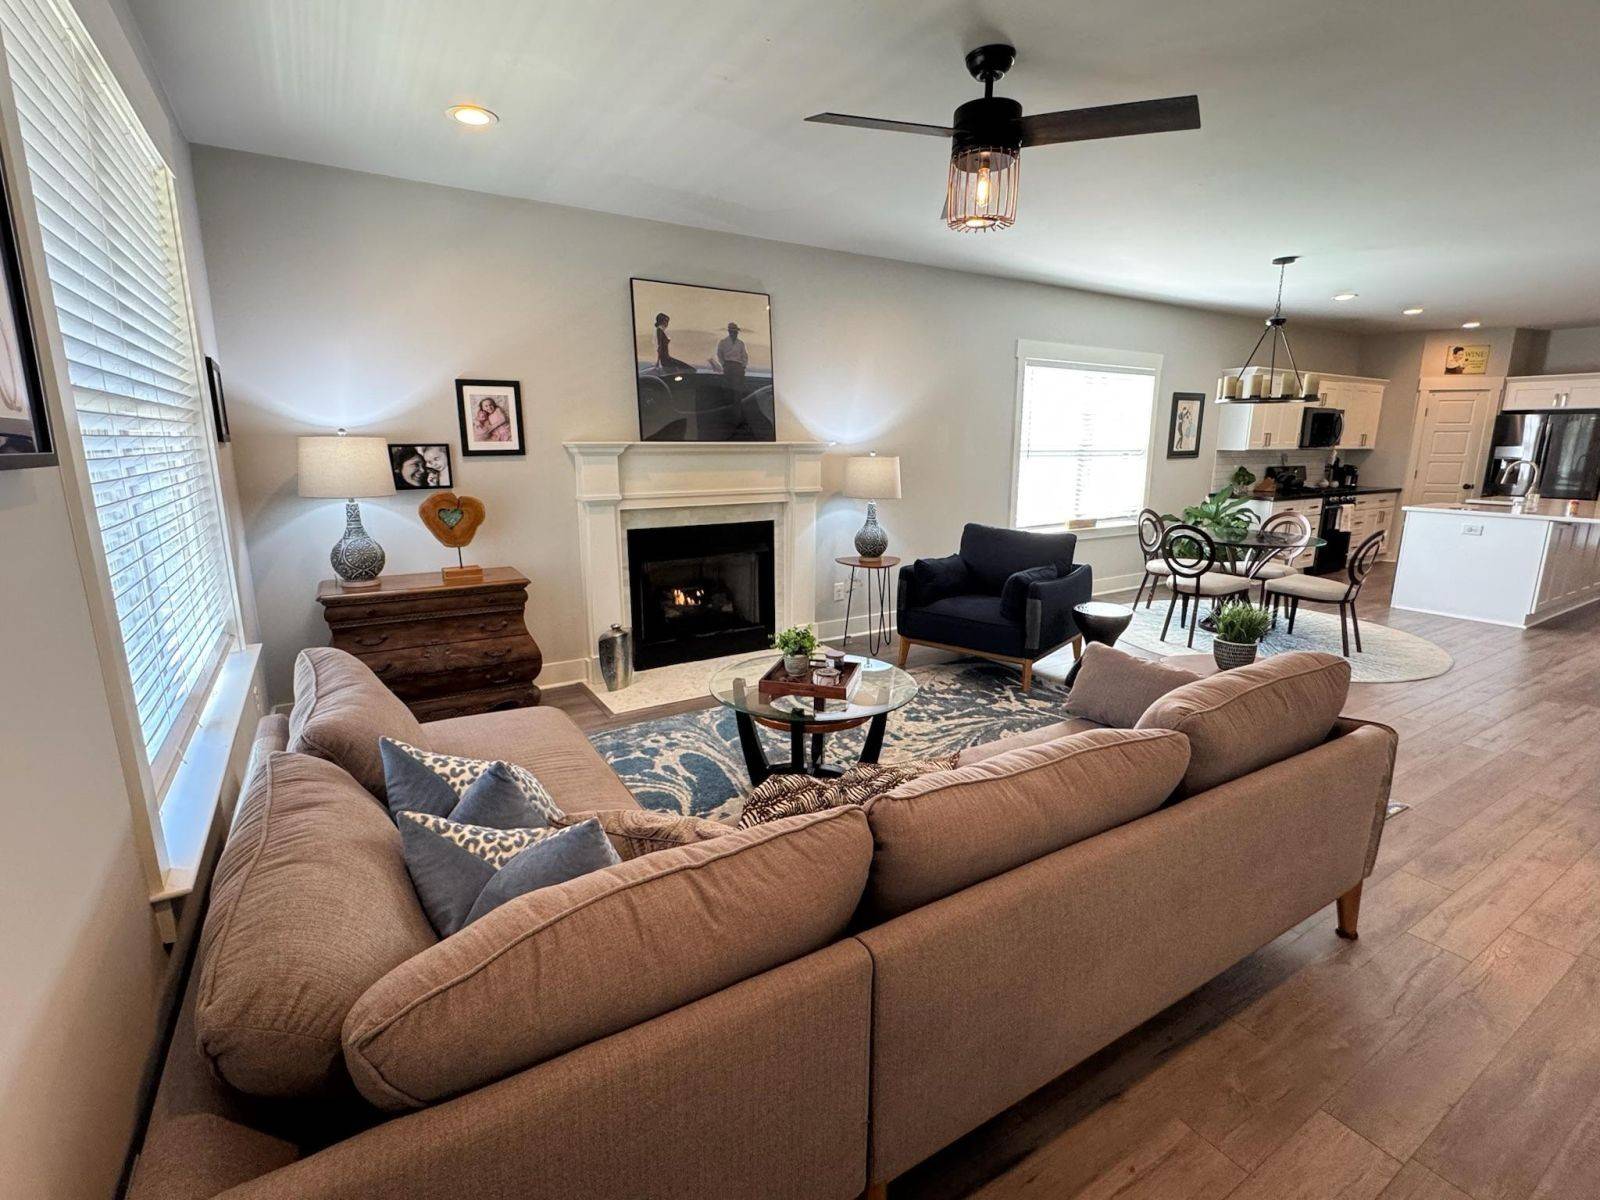
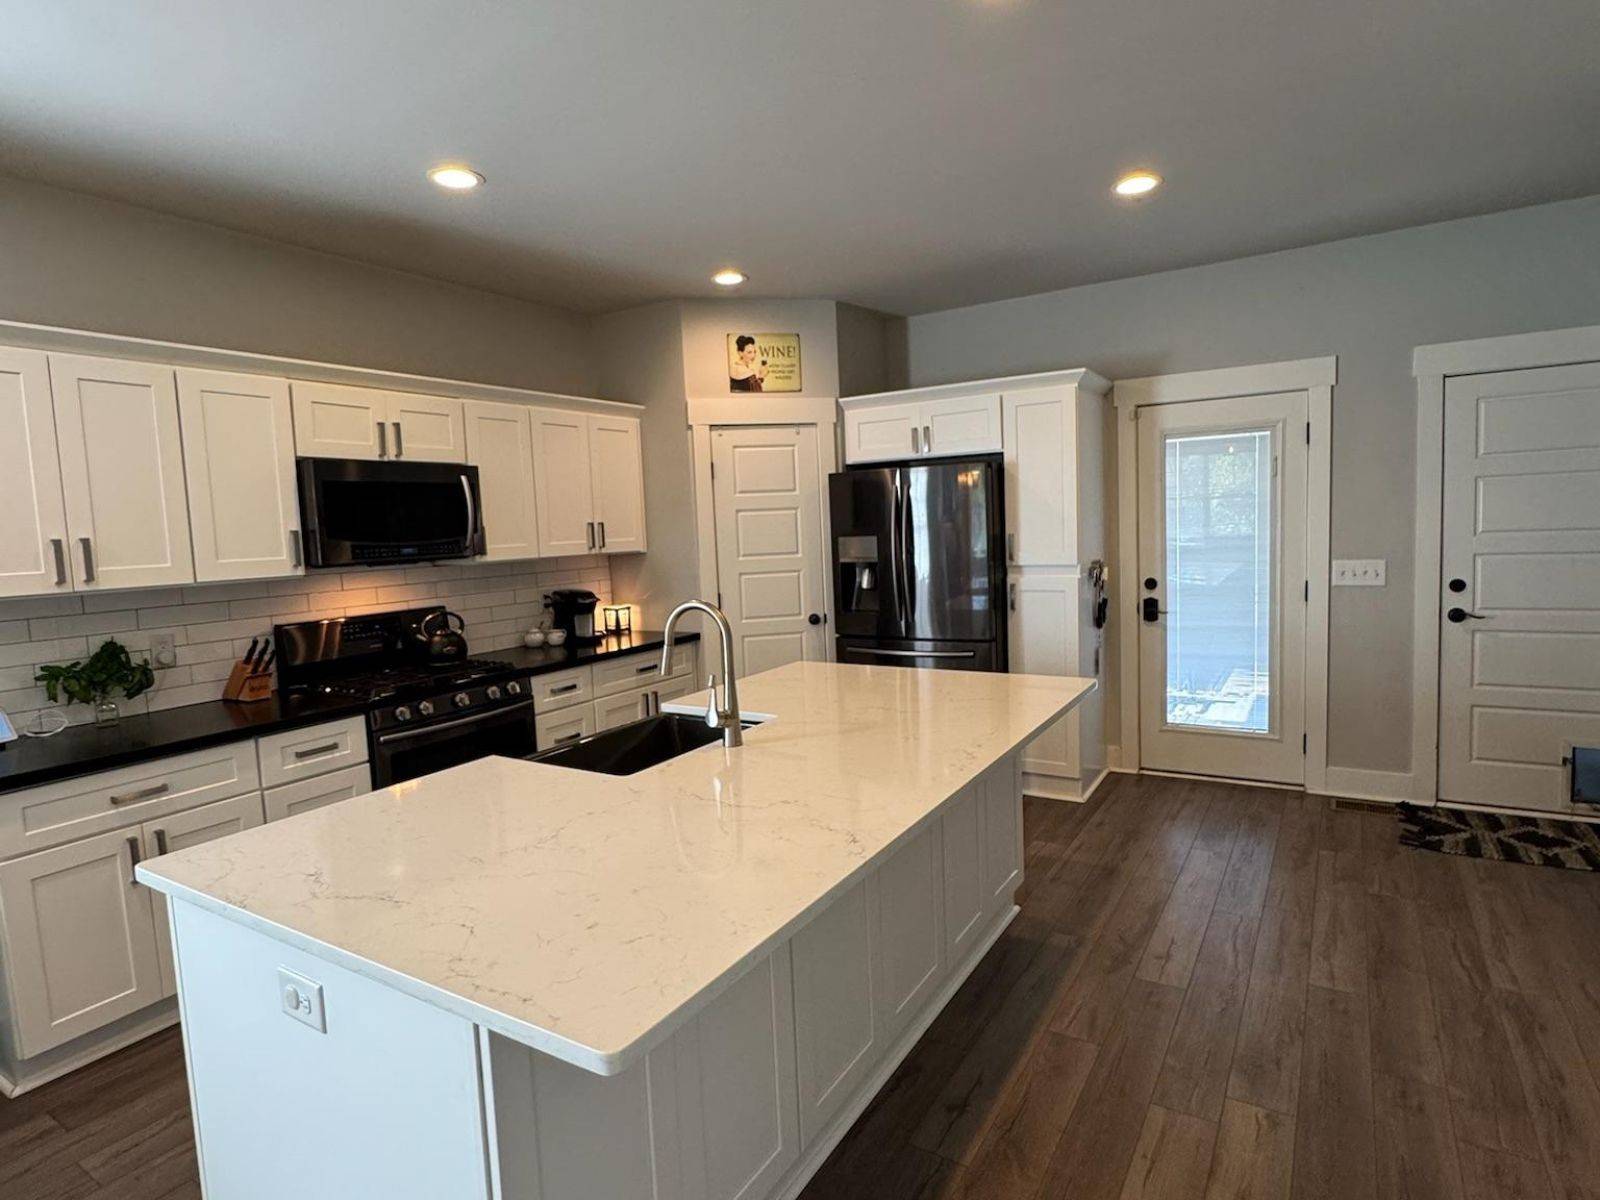
The inviting open living area features a gas fireplace and flows into a beautifully designed kitchen with quartz countertops, large storage-rich island, farmhouse sink, gas range, stainless appliances, tile backsplash, and pantry. A charming, versatile built-in dry bar offers the perfect spot for a coffee station, cocktail setup, or compact workspace.
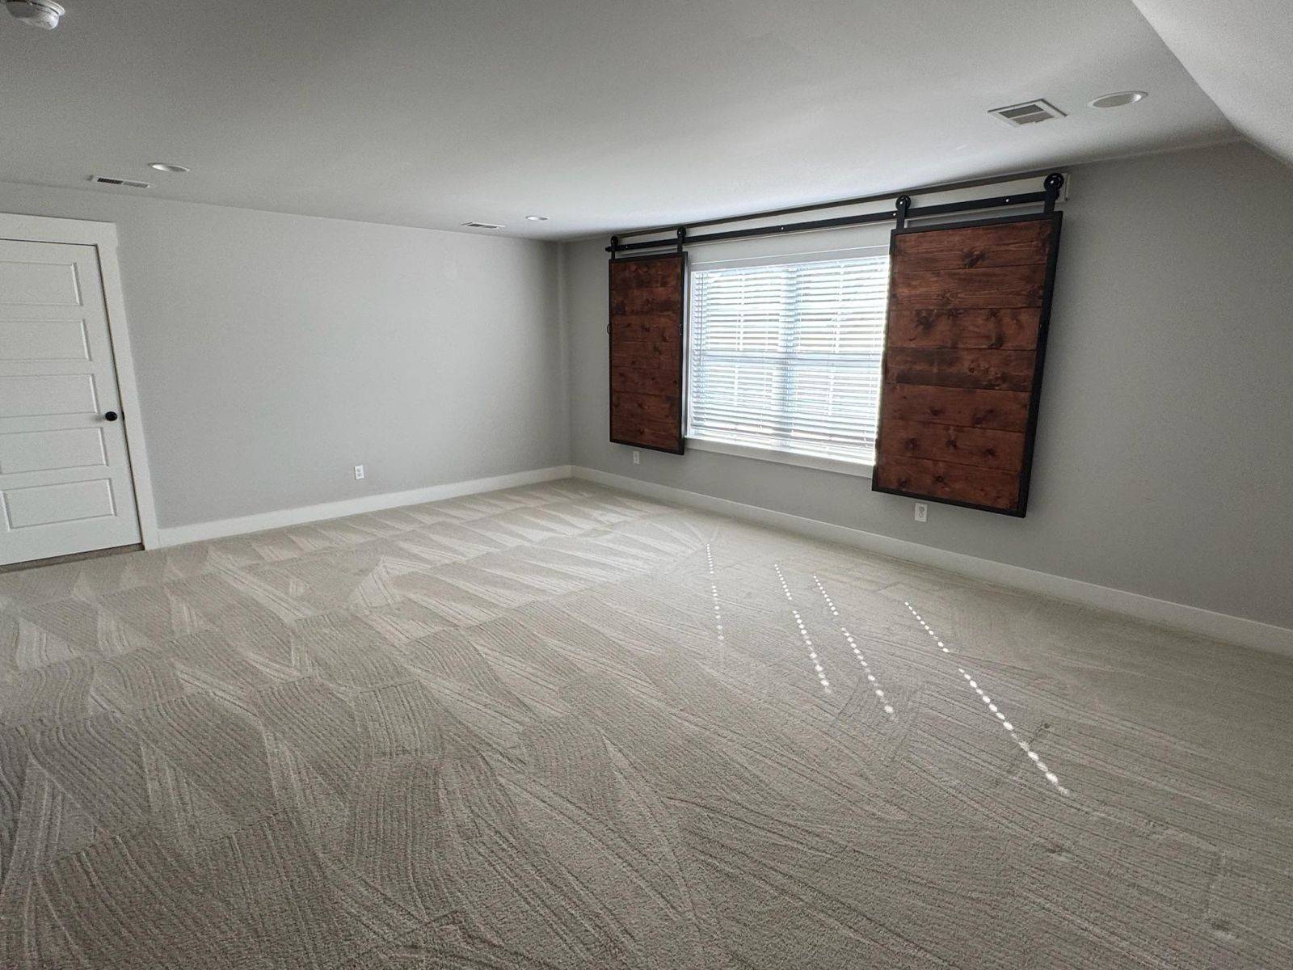
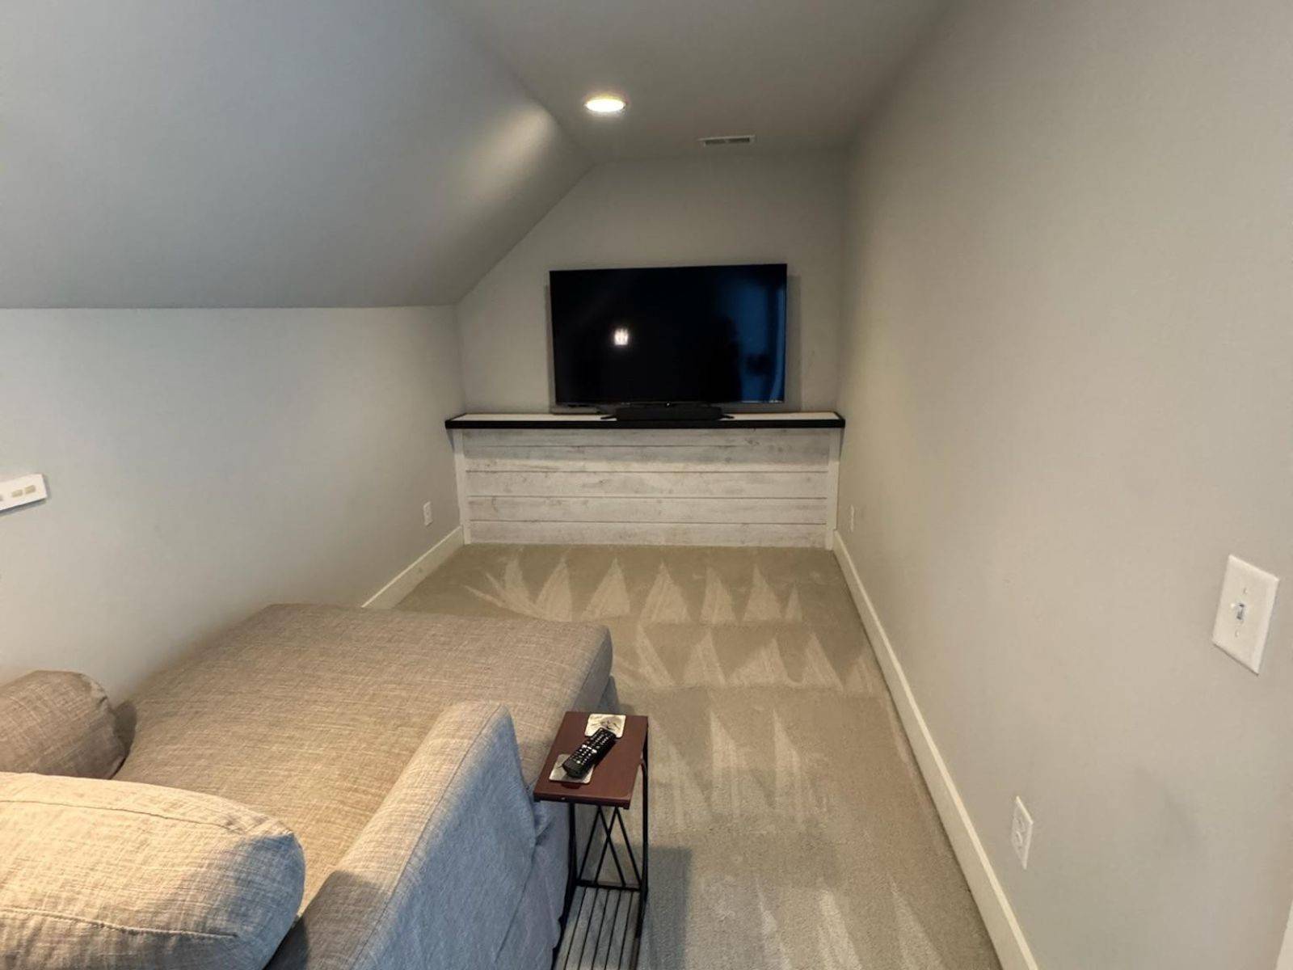
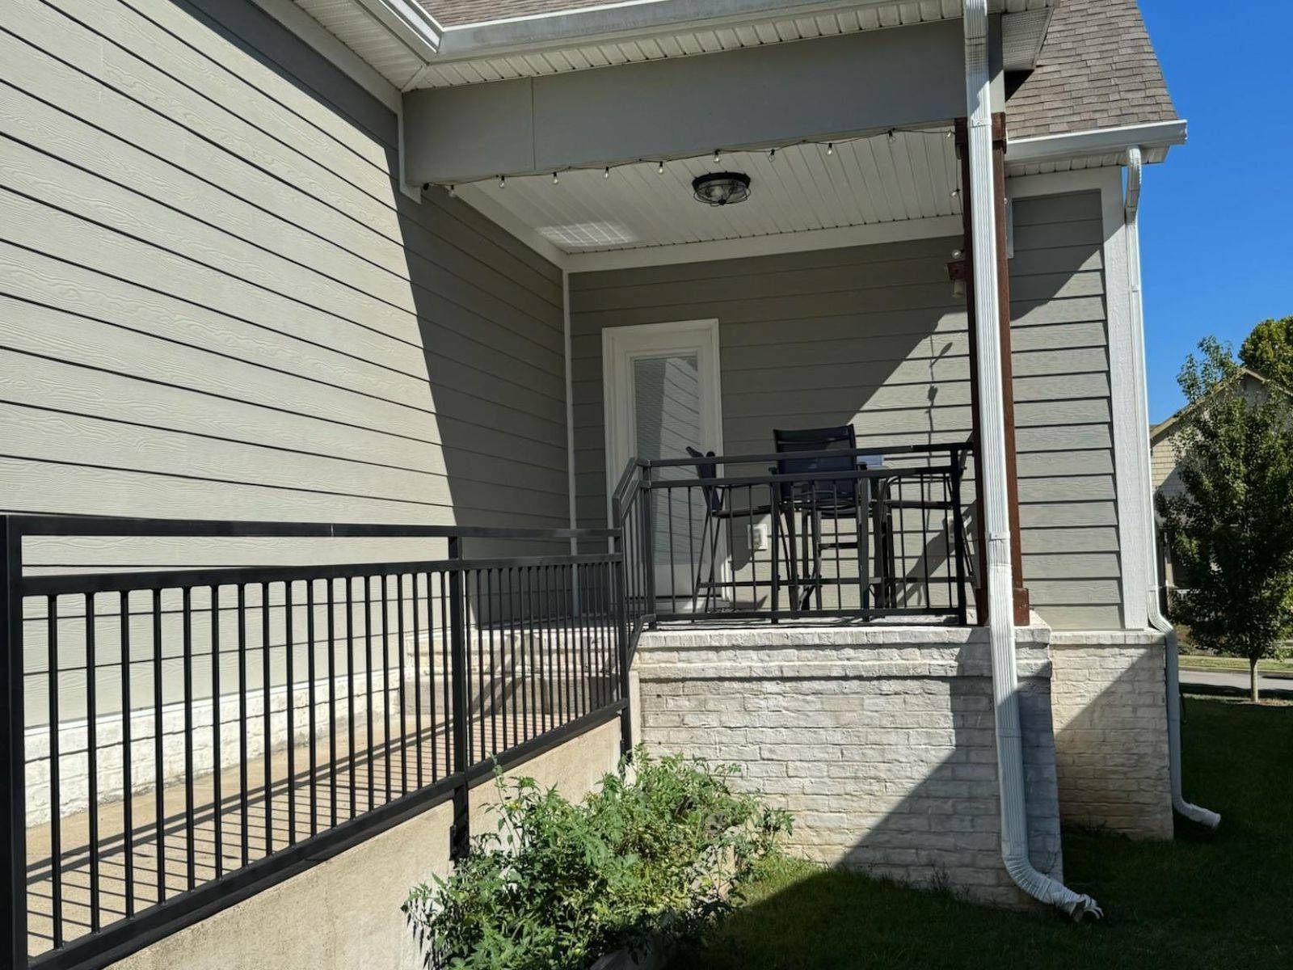
Upstairs offers a private bedroom and full bath, spacious open flex area ideal for an office, gym, or game room, and a SEPARATE MEDIA ROOM. Additional highlights include craftsman-style trim, five-panel doors, decorative metal HVAC grilles, custom metal stair detailing, tankless water heater, covered front and rear porches, and attached 2-car garage.
A full-size upstairs door provides easy access to an exceptionally large, lighted WALK-IN ATTIC extending the length of the garage.
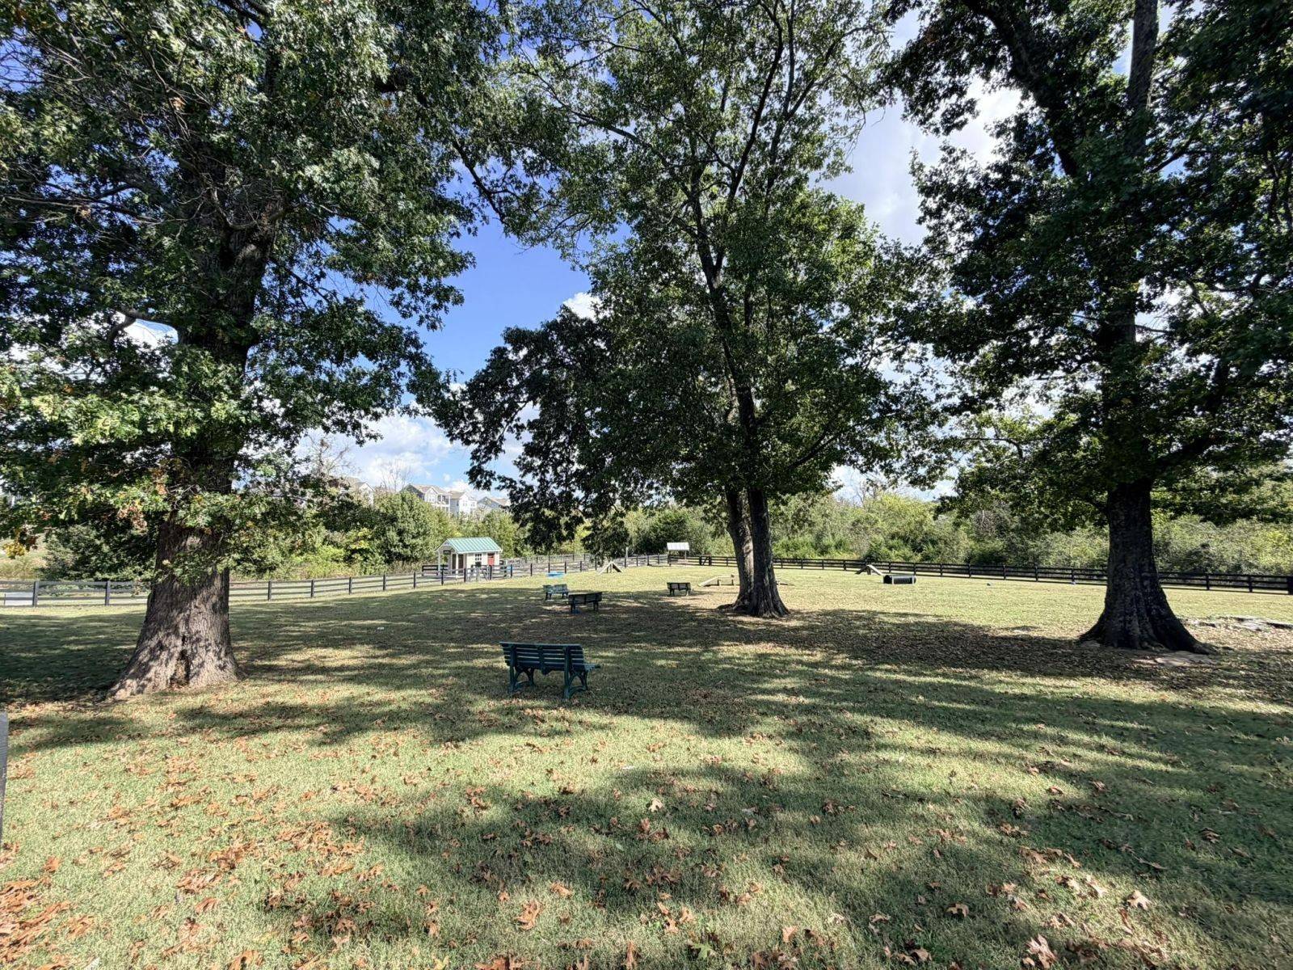
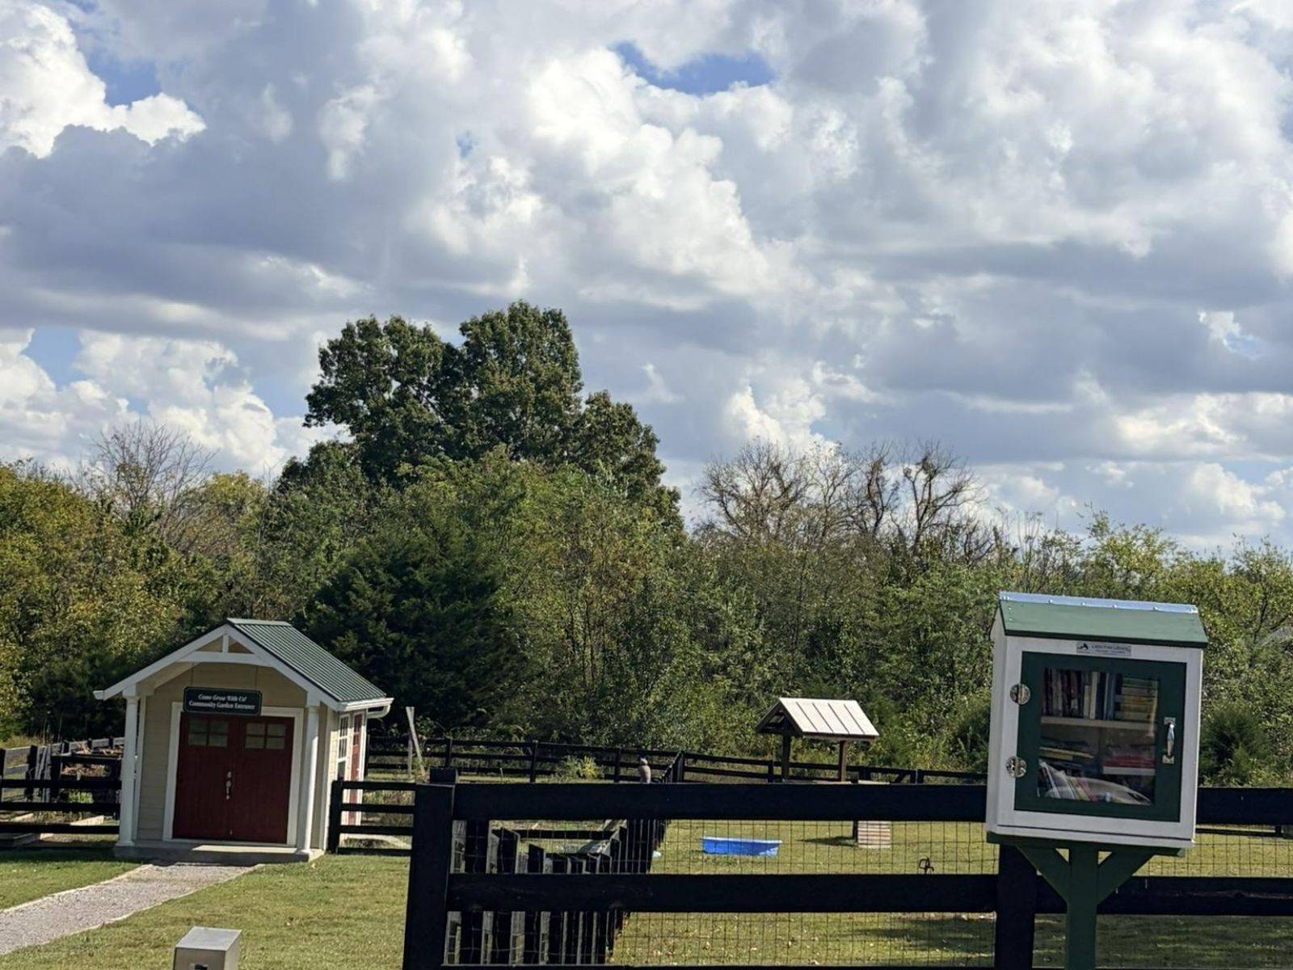
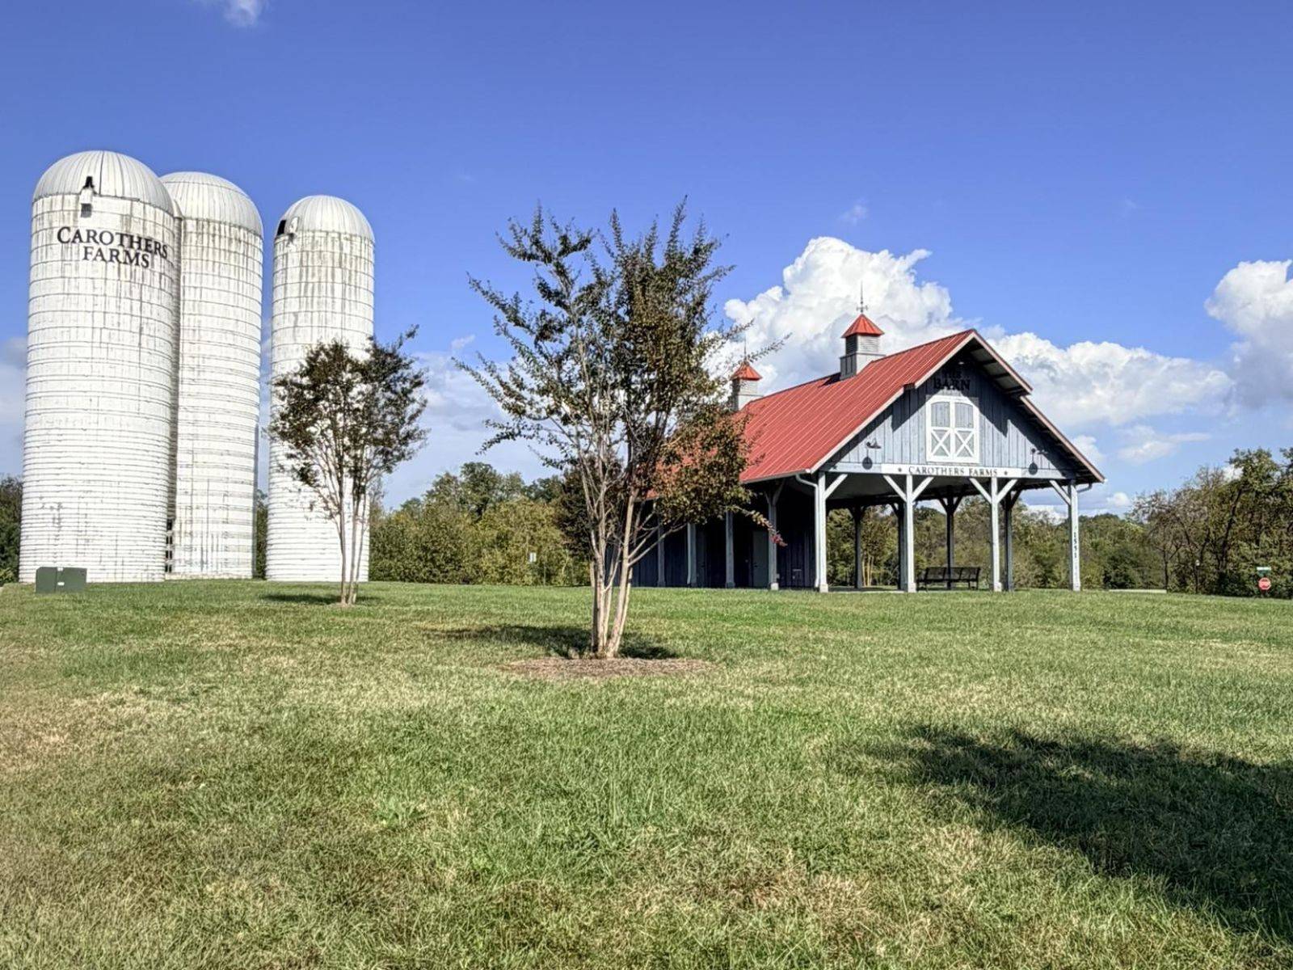
CAROTHERS FARMS IS MORE THAN A NEIGHBORHOOD! Enjoy tree-lined streets, sidewalks, walking trails, green spaces, dog park, community garden, playground, event barn, and neighborhood café and dining. A welcoming community where neighbors gather, friendships flourish, and everyday living feels connected.

Based on information submitted to the MLS GRID as of 10/17/2026. All data is obtained from various sources and may not have been verified by broker or MLS GRID. Supplied Open House Information is subject to change without notice. All information should be independently reviewed and verified for accuracy. Properties may or may not be listed by the office/agent presenting the information.
Digital Millennium Copyright Act – DMCA Notice
IDX information is provided exclusively for consumers’ personal non-commercial use, it may not be used for any purpose other than to identify prospective properties consumers may be interested in purchasing, the data is deemed reliable but is not guaranteed by MLS GRID, the use of the MLS GRID Data may be subject to an end user license agreement prescribed by the Member Participant’s applicable MLS if any and as amended from time to time. MLS GRID may, at its discretion, require use of other disclaimers as necessary to protect Member Participant, and/or their MLS from liability. Data last updated: 10/17/2026 09:30.
Social Cookies
Social Cookies are used to enable you to share pages and content you find interesting throughout the website through third-party social networking or other websites (including, potentially for advertising purposes related to social networking).