

























1114 Grandview Dr Nashville, TN 37204 New
UPDATED: 10/29/2026 05:01 AM ON MARKET: 4 days on market
$1,699,000
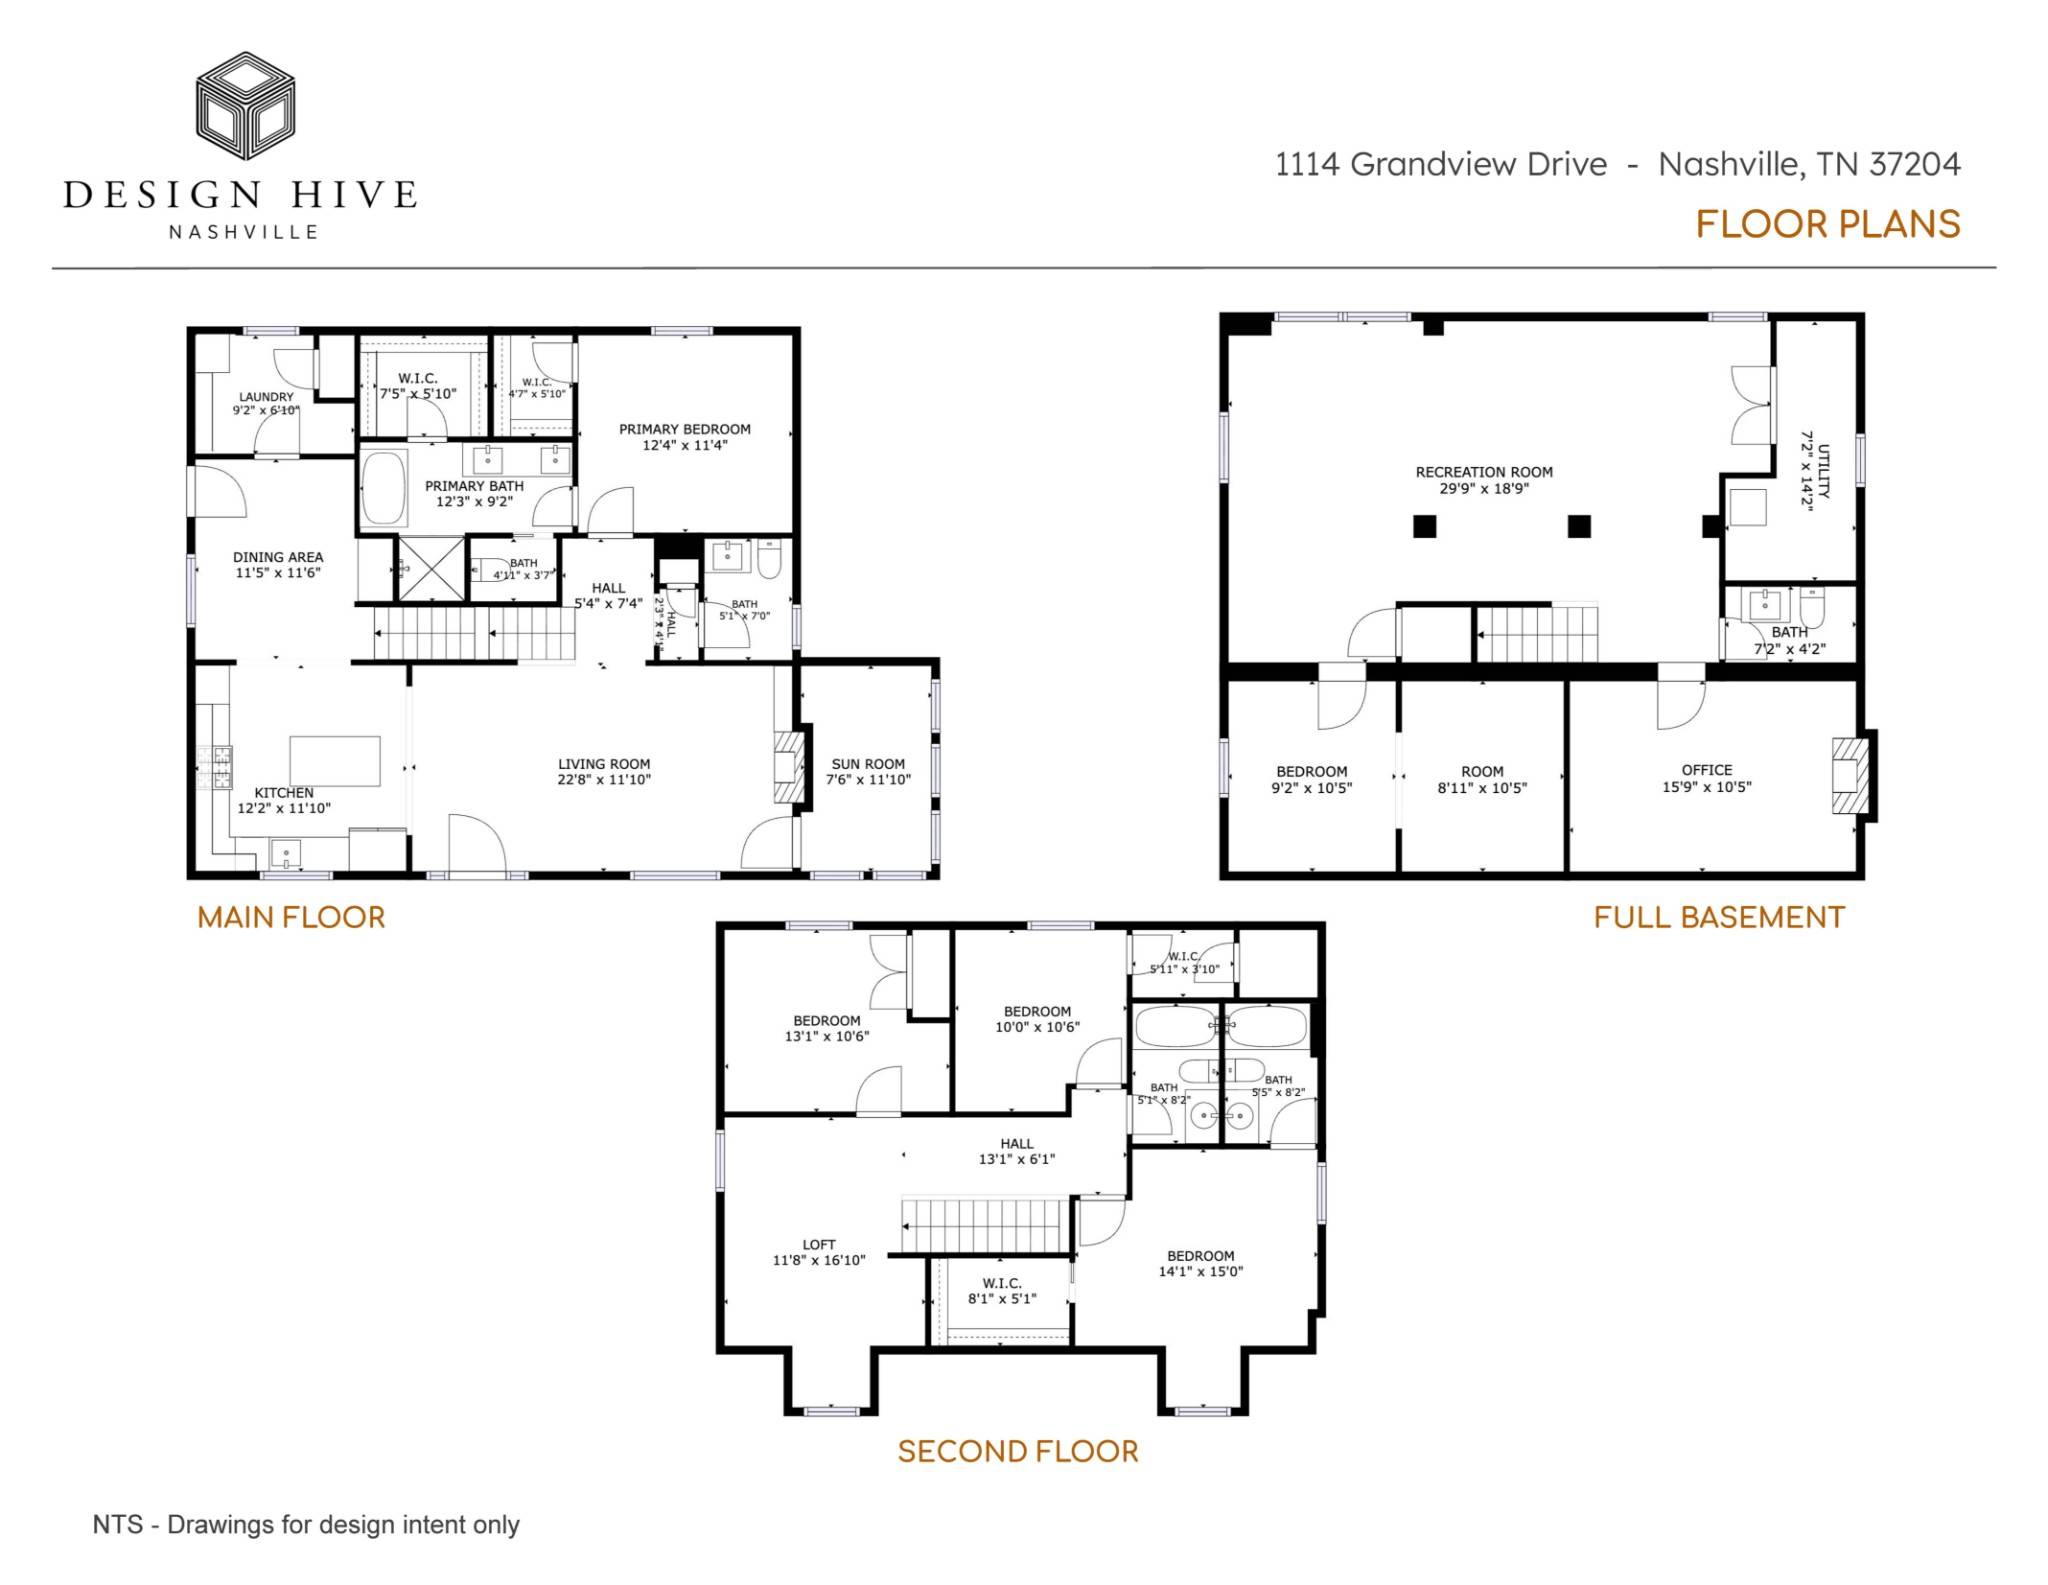
5 Beds5 Baths3,218 SqFt
Key Details
Property Type Single Family Home
Sub Type Single Family Residence
Listing Status Active
Purchase Type For Sale
Square Footage 3,218 sqft
Price per Sqft $527
Subdivision Green Hills/Lipscomb
MLS Listing ID 3627093
Bedrooms 5
Full Baths 3
Half Baths 2
HOA Y/N No
Year Built 1947
Annual Tax Amount $4,724
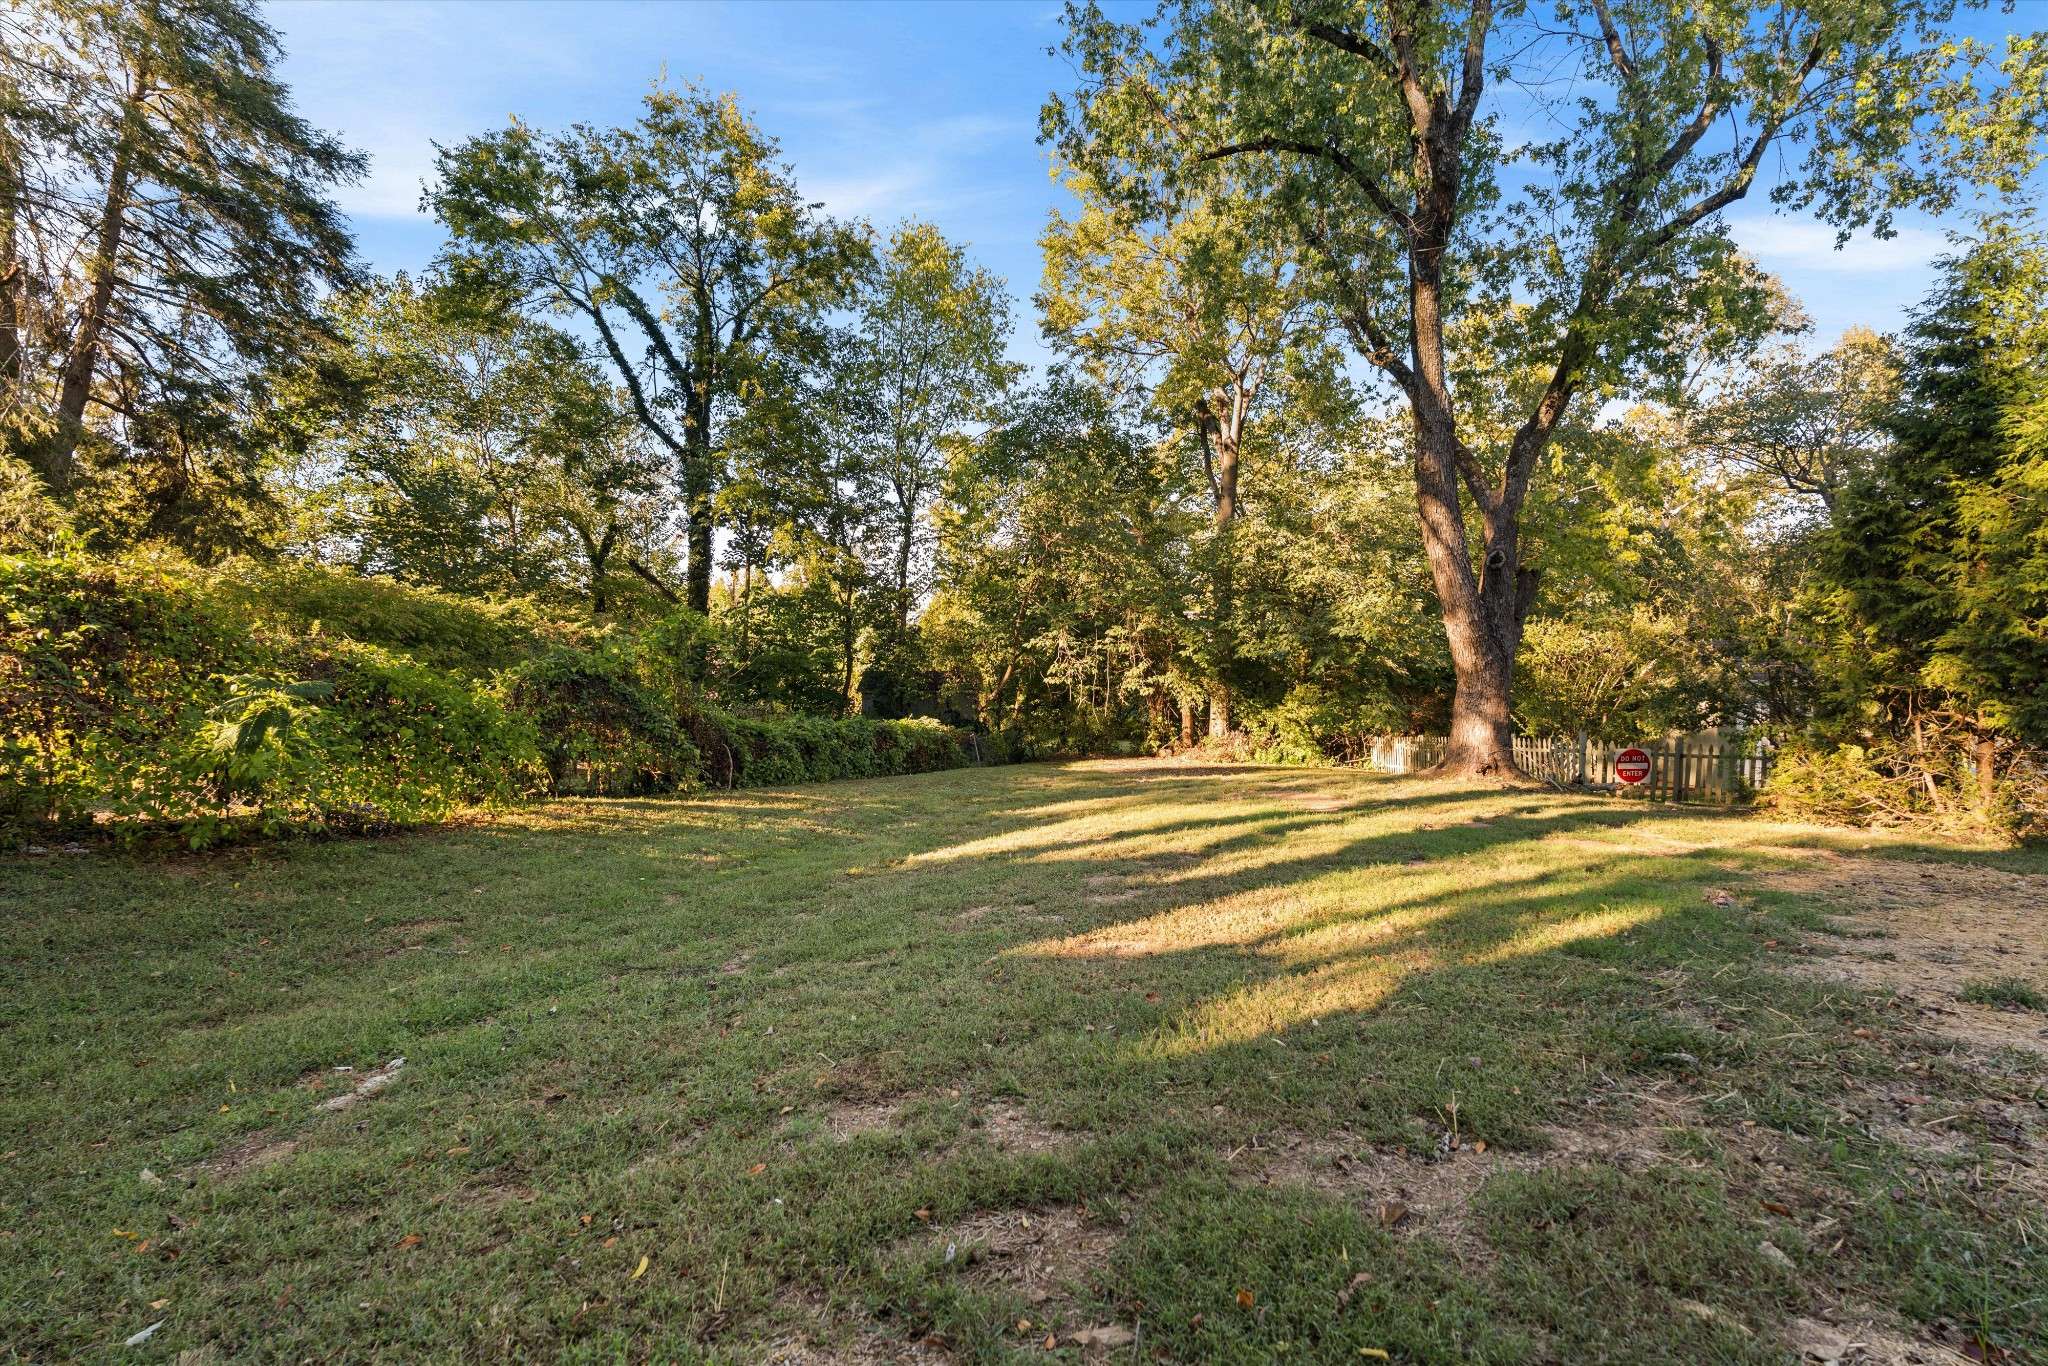
Lot Size 0.280 Acres
Acres 0.28
Lot Dimensions 98 X 210
Property Sub-Type Single Family Residence
Property Description
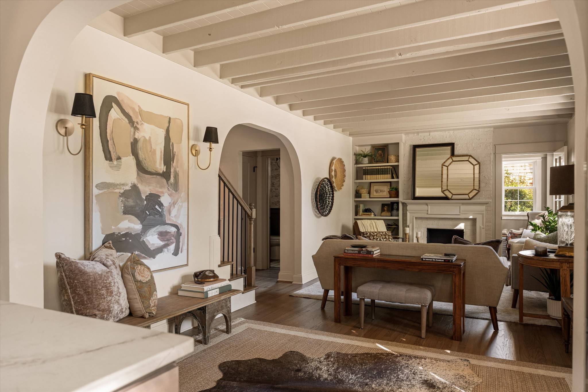
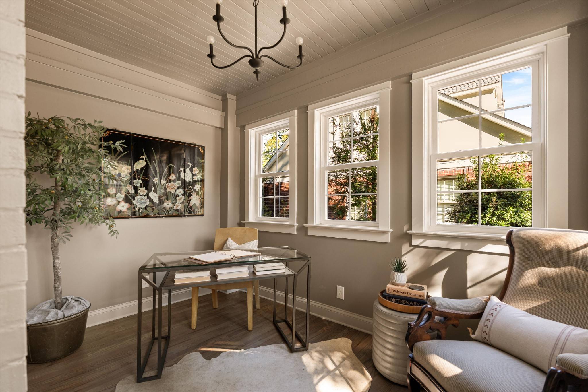
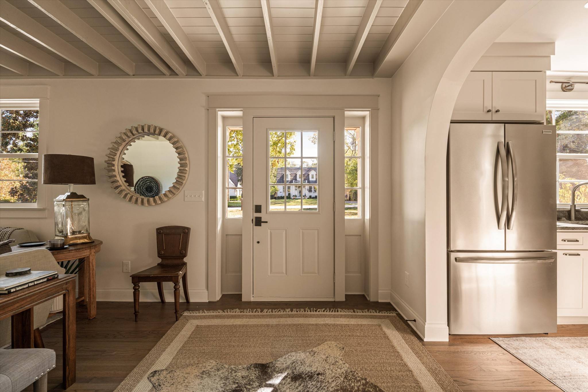
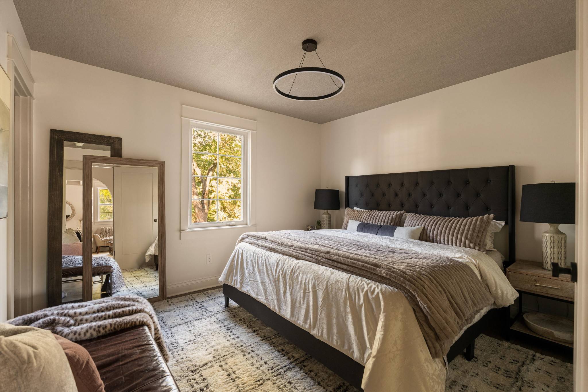
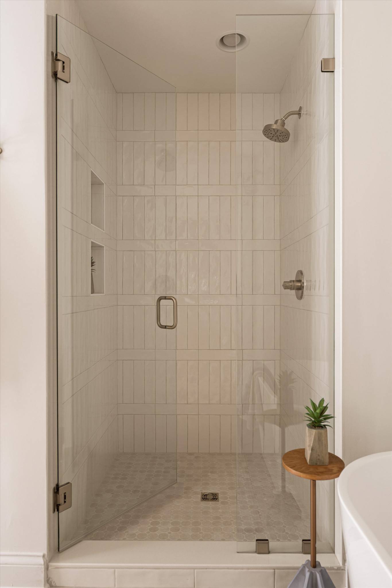
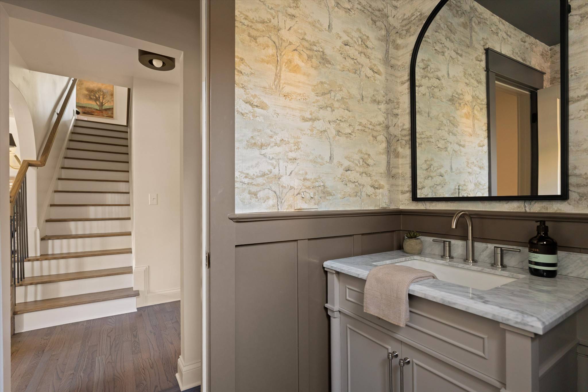
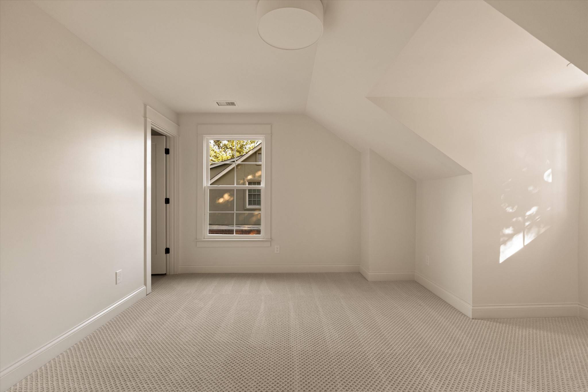
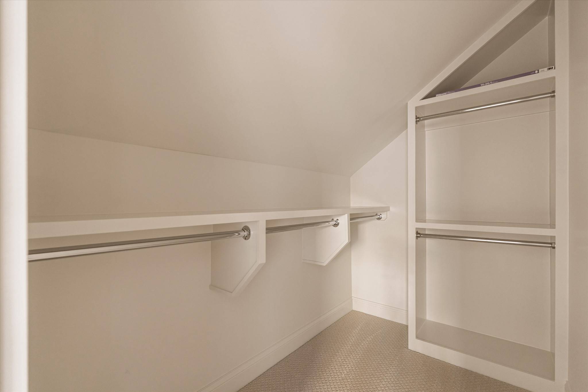
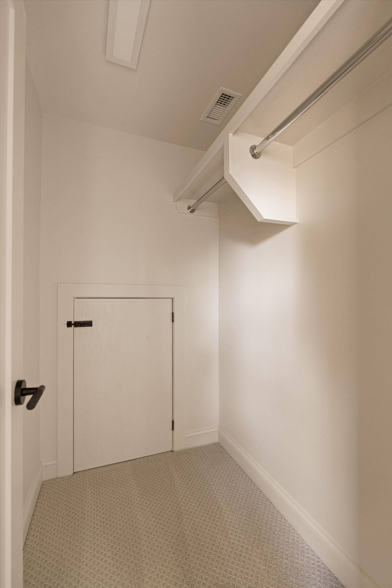
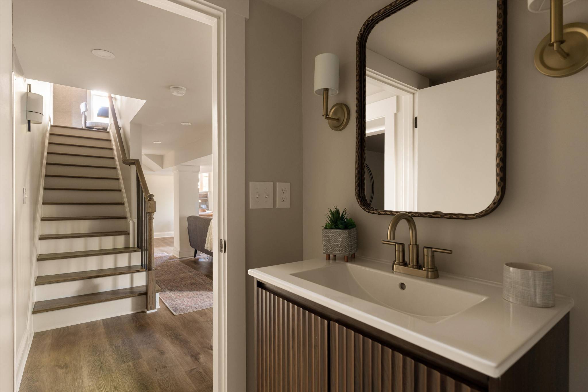
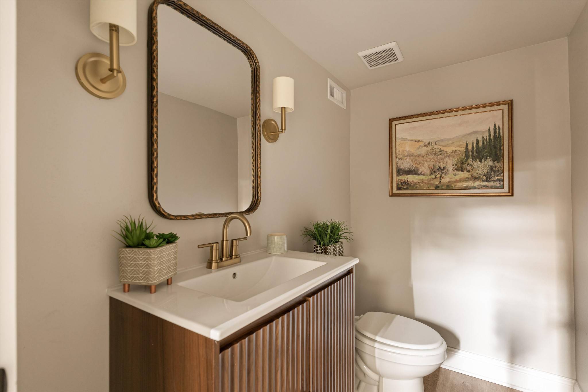
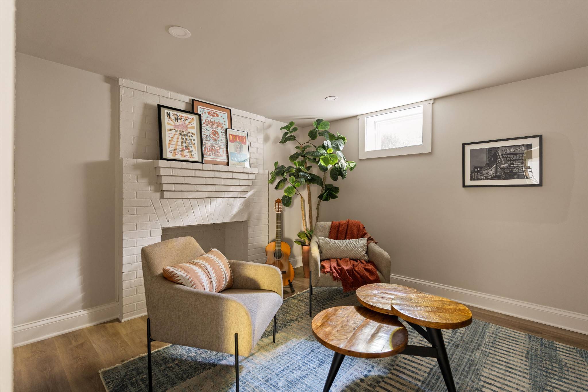
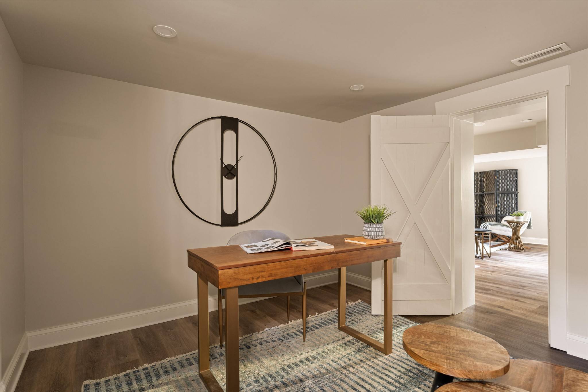
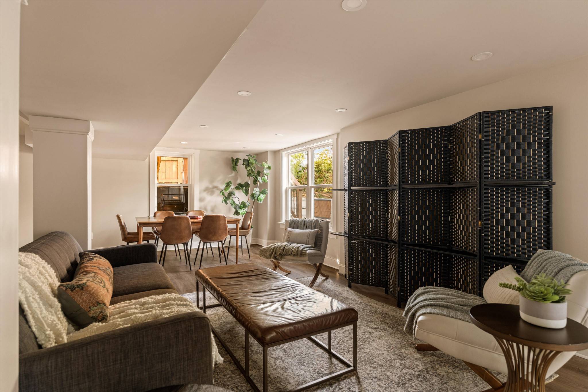
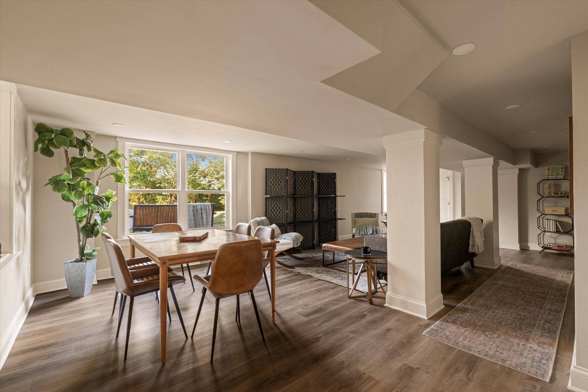
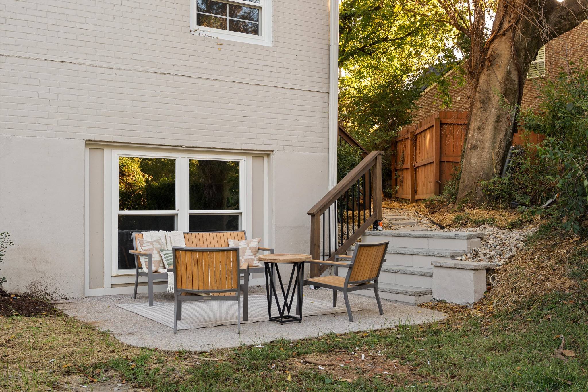
Built in 1947, this home has undergone a transformative reconstruction by Design Hive Nashville with every aspect thoughtfully reimagined and meticulously executed to honor its original era while fully optimizing space, flow, and functionality. Finished living space more than doubled from 1605 to 3218 sq ft, with a completely reconfigured layout, expanded second floor, and fully finished basement. Extensive infrastructure improvements include all-new electrical, plumbing, and HVAC systems, tankless water heater, new windows, and new roof system. Original hardwood floors and preserved details complement newly created arched openings, exposed ceiling joists, custom millwork, and designer finishes. The kitchen was relocated and built from scratch with high-end cabinetry, natural stone countertops, 36-inch gas range, custom hood, built-in pantry, and expansive openings connecting the kitchen, living, and dining spaces. The new main-floor primary suite offers two walk-in closets, a double vanity, soaking tub, spa-like shower, and private water closet. Laundry is now conveniently located on the main floor. Upstairs: 3 bedrooms, 2 full baths, and a bonus room. Downstairs: open gathering areas, a private office, powder room, and flex space for guests and workouts. The former side porch offers another light-filled retreat or workspace. Outside, enjoy a new deck, paver path, natural stone stairs, patio, landscaping, and a new aggregate driveway with 3 off-street parking spaces. Positioned in one of Nashville's most established and desirable neighborhoods, the home is situated between 12 South, Melrose, and Green Hills, with convenient access to Belmont, Lipscomb, Vanderbilt, downtown Nashville, and some of the city's best dining, shopping, and entertainment. SEE ATTACHED RENOVATION DETAILS PDF FOR FULL SCOPE OF IMPROVEMENTS + BEFORE AND AFTER PHOTOS. Potential for a detached accessory dwelling unit (DADU), subject to Metro approval.

Based on information submitted to the MLS GRID as of 11/02/2026. All data is obtained from various sources and may not have been verified by broker or MLS GRID. Supplied Open House Information is subject to change without notice. All information should be independently reviewed and verified for accuracy. Properties may or may not be listed by the office/agent presenting the information.
Digital Millennium Copyright Act – DMCA Notice
IDX information is provided exclusively for consumers’ personal non-commercial use, it may not be used for any purpose other than to identify prospective properties consumers may be interested in purchasing, the data is deemed reliable but is not guaranteed by MLS GRID, the use of the MLS GRID Data may be subject to an end user license agreement prescribed by the Member Participant’s applicable MLS if any and as amended from time to time. MLS GRID may, at its discretion, require use of other disclaimers as necessary to protect Member Participant, and/or their MLS from liability. Data last updated: 11/02/2026 12:54.
Social Cookies
Social Cookies are used to enable you to share pages and content you find interesting throughout the website through third-party social networking or other websites (including, potentially for advertising purposes related to social networking).