




857 Lakemont Dr Nashville, TN 37220 Hold
UPDATED: 11/06/2026 05:10 PM ON MARKET: 4 days on market
$1,900,000
4 Beds3 Baths3,460 SqFt
Key Details
Property Type Single Family Home
Sub Type Single Family Residence
Listing Status Hold
Purchase Type For Sale
Square Footage 3,460 sqft
Price per Sqft $549
Subdivision Oak Hill Estates
MLS Listing ID 3626899
Bedrooms 4
Full Baths 3
HOA Y/N No
Year Built 1984
Annual Tax Amount $7,351
Lot Size 1.610 Acres
Acres 1.61
Lot Dimensions 138 X 450
Property Sub-Type Single Family Residence
Property Description
This redesigned 1984 A-frame sits on a wooded lot backing up to Radnor Lake, with easy access to Green Hills, Brentwood, and downtown Nashville. It offers 4 bedrooms, 3 full baths, and 3,460 finished square feet on two levels, plus a two-car garage and large unfinished storage room.
A steep gabled roofline, white board-and-batten siding, and a wall of black-framed windows rising to the peak give the home a modern, cabin-in-the-woods presence that's rare in Nashville.
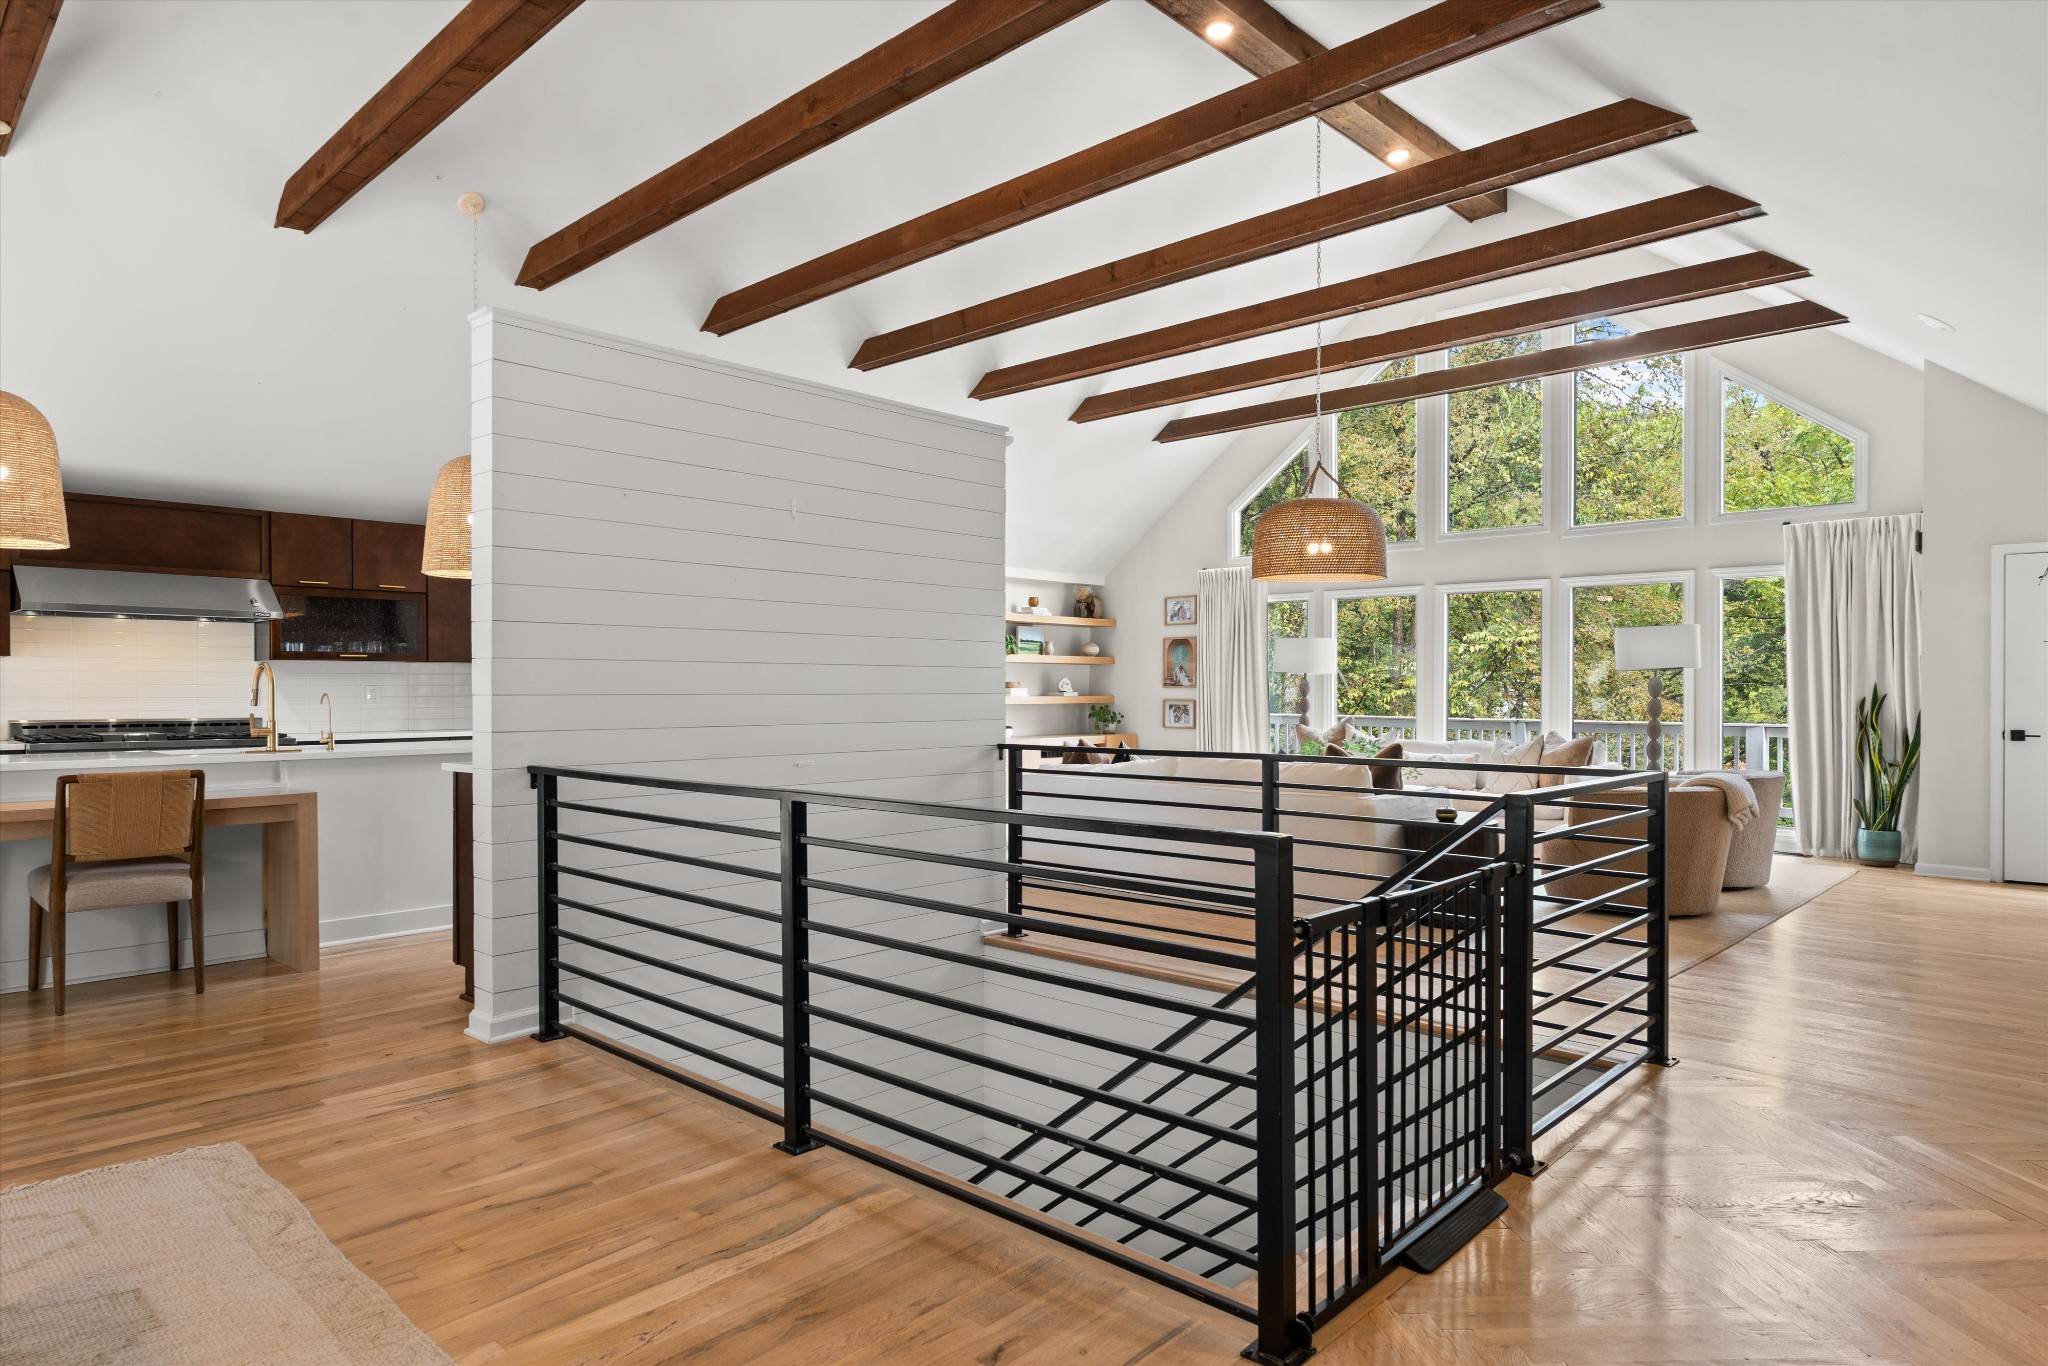
Inside, the A-frame window wall is the showpiece, filling the living room with light and framing nothing but treetops and sky. Vaulted, beamed ceilings and hardwood floors run through the open living, dining, and kitchen areas. The living room centers on a painted brick fireplace. The kitchen has a quartz waterfall island with built-in dining seating, two dishwashers, and a professional-style gas range, and the dining area opens to the back deck. The primary suite includes two walk-in closets and a spa-like bath with a double vanity, soaking tub, glass shower, and backyard access. Two more bedrooms with walk-in closets share a tiled full bath. Laundry is on this level.
The lower level offers a second living room with a fireplace, built-in bar, and wall of windows, plus a wellness room with a sauna and French doors to the outside, a fourth bedroom, and a stone-tiled full bath.
Outside, a large composite deck with cable railings connects to a covered pavilion with a ceiling fan, with plenty of room for outdoor dining. Below, a level lawn is framed by white tiered retaining walls and lush plantings, with stone steps winding into the wooded hillside and a fenced section of yard beneath mature hardwoods.

Based on information submitted to the MLS GRID as of 11/09/2026. All data is obtained from various sources and may not have been verified by broker or MLS GRID. Supplied Open House Information is subject to change without notice. All information should be independently reviewed and verified for accuracy. Properties may or may not be listed by the office/agent presenting the information.
Digital Millennium Copyright Act – DMCA Notice
IDX information is provided exclusively for consumers’ personal non-commercial use, it may not be used for any purpose other than to identify prospective properties consumers may be interested in purchasing, the data is deemed reliable but is not guaranteed by MLS GRID, the use of the MLS GRID Data may be subject to an end user license agreement prescribed by the Member Participant’s applicable MLS if any and as amended from time to time. MLS GRID may, at its discretion, require use of other disclaimers as necessary to protect Member Participant, and/or their MLS from liability. Data last updated: 11/09/2026 14:42.
Social Cookies
Social Cookies are used to enable you to share pages and content you find interesting throughout the website through third-party social networking or other websites (including, potentially for advertising purposes related to social networking).