

515 Shenandoah Dr Brentwood, TN 37027 Coming Soon
UPDATED: 11/16/2026 02:59 PM ON MARKET: 3 days on market
$5,500,000
6 Beds9 Baths8,596 SqFt
Key Details
Property Type Single Family Home
Sub Type Single Family Residence
Listing Status Coming Soon
Purchase Type For Sale
Square Footage 8,596 sqft
Price per Sqft $639
Subdivision Carondelet
MLS Listing ID 3636403
Bedrooms 6
Full Baths 6
Half Baths 3
HOA Y/N No
Year Built 2026
Lot Size 0.920 Acres
Acres 0.92
Lot Dimensions 190 X 283
Property Sub-Type Single Family Residence
Property Description
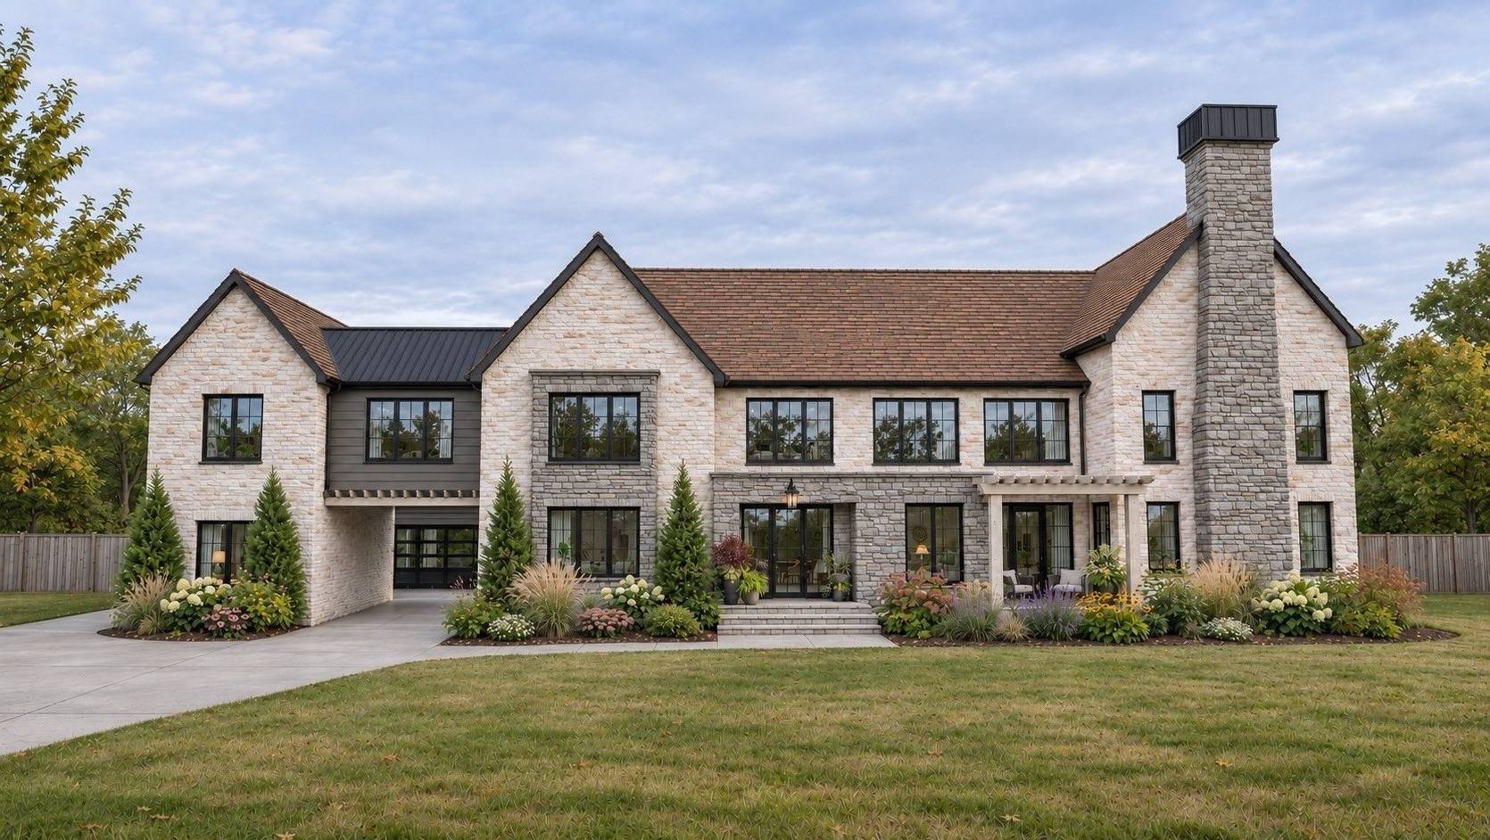
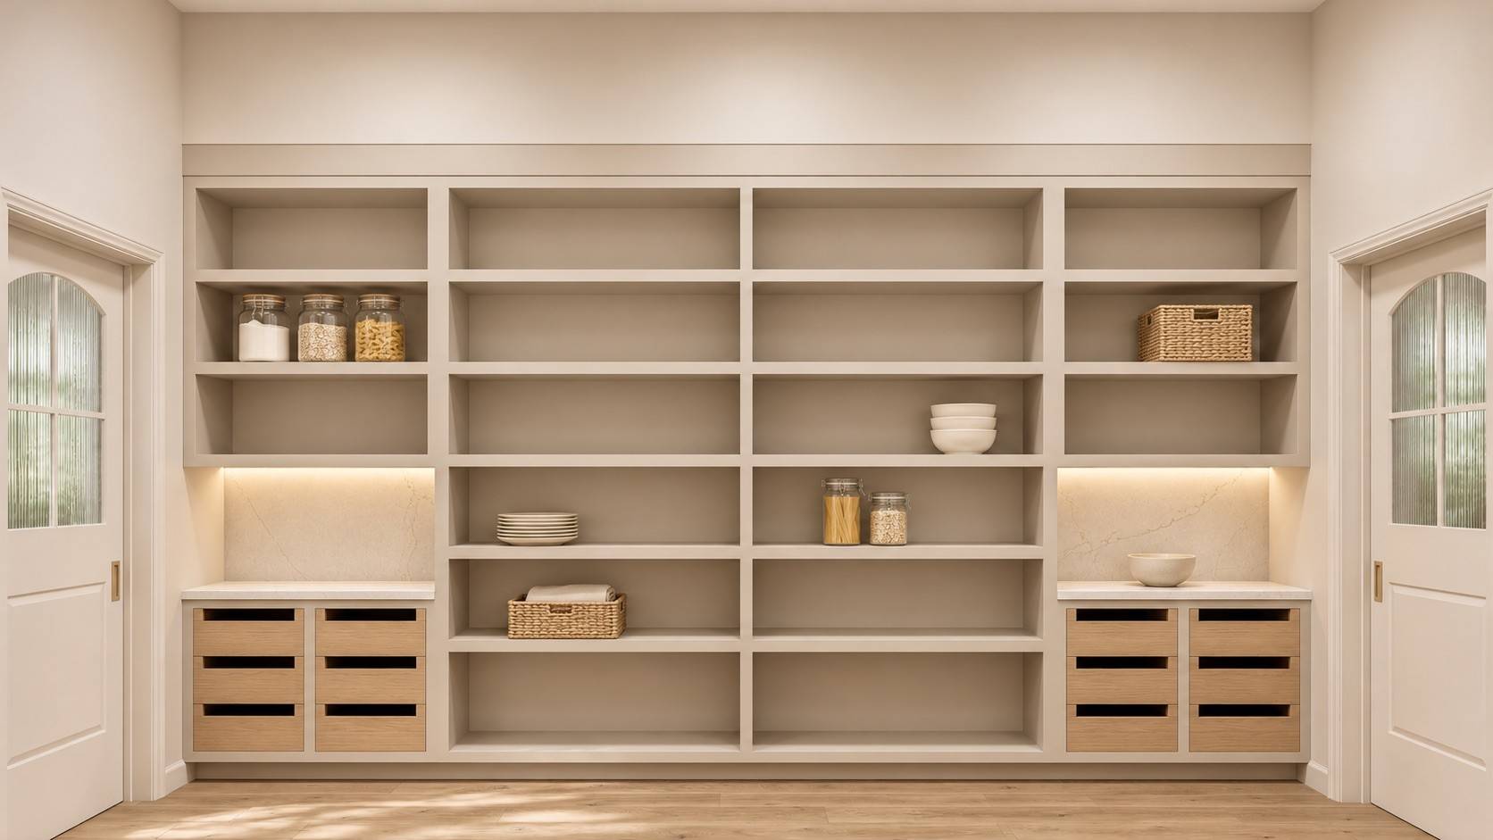
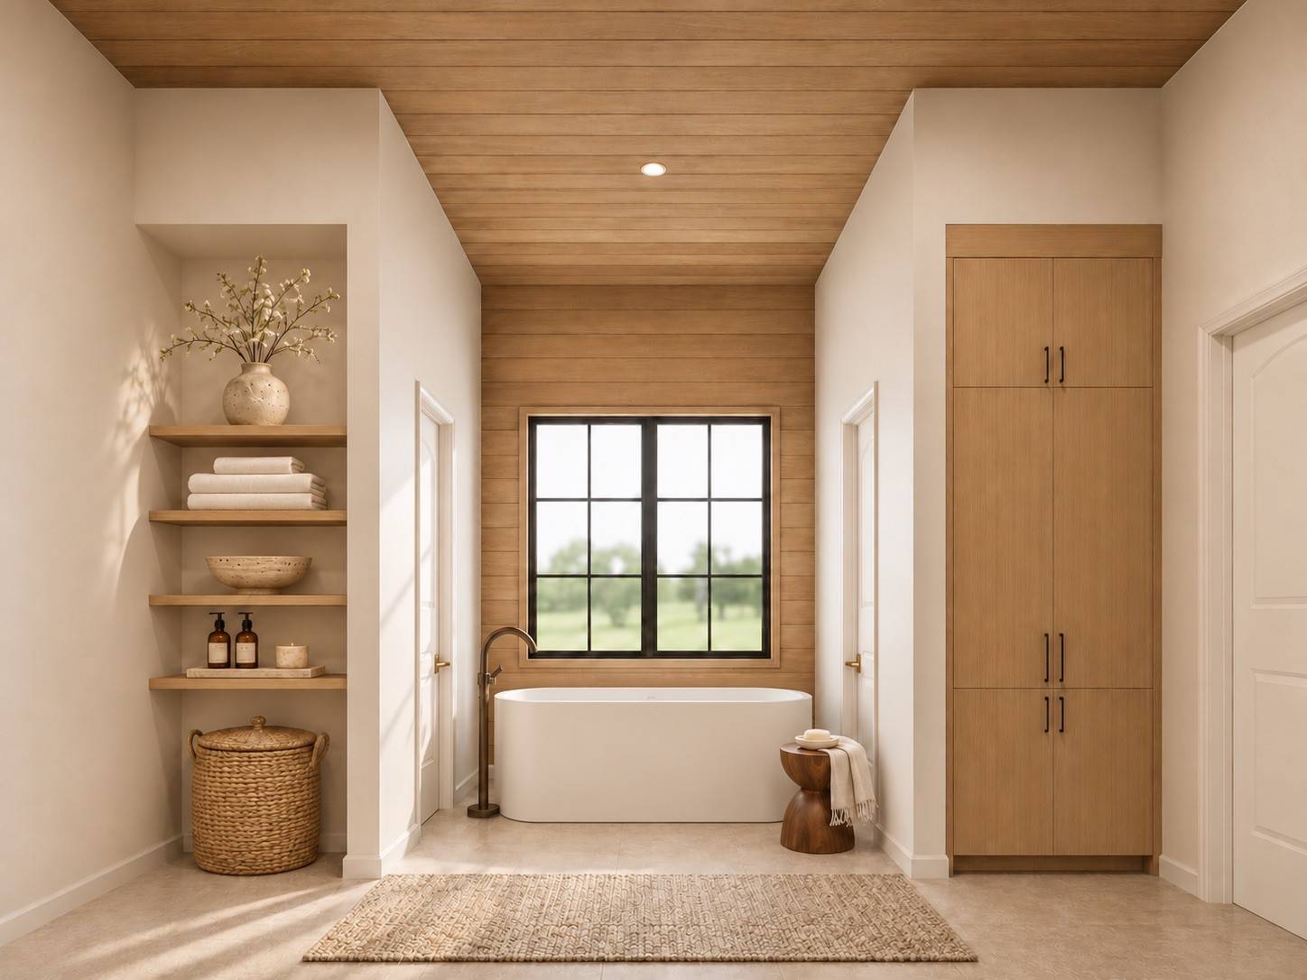
Now under construction with completion set for February 2027, 515 Shenandoah offers a rare chance to secure a new Brentwood estate early, while there's still time to make select finishes your own. Set on a full one-acre lot in Brentwood's premier Carondelet subdivision, the home faces Windy Hill Park and connects to it by sidewalk, so trails, green space, and outdoor recreation are just a short walk across the street. The home was developed by Shepherd Group, built by PW Estates, designed by architect Andrew King, and finished with interiors by CG Studios.
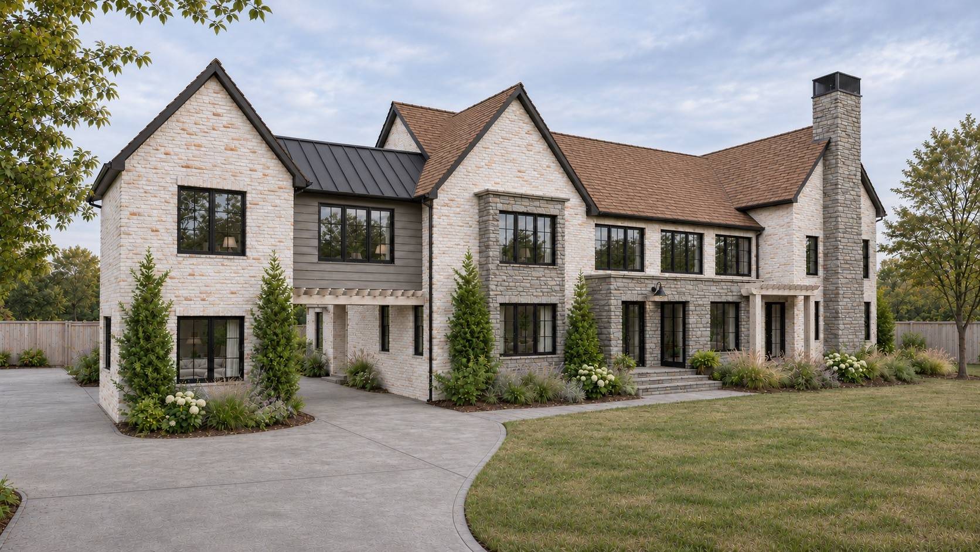
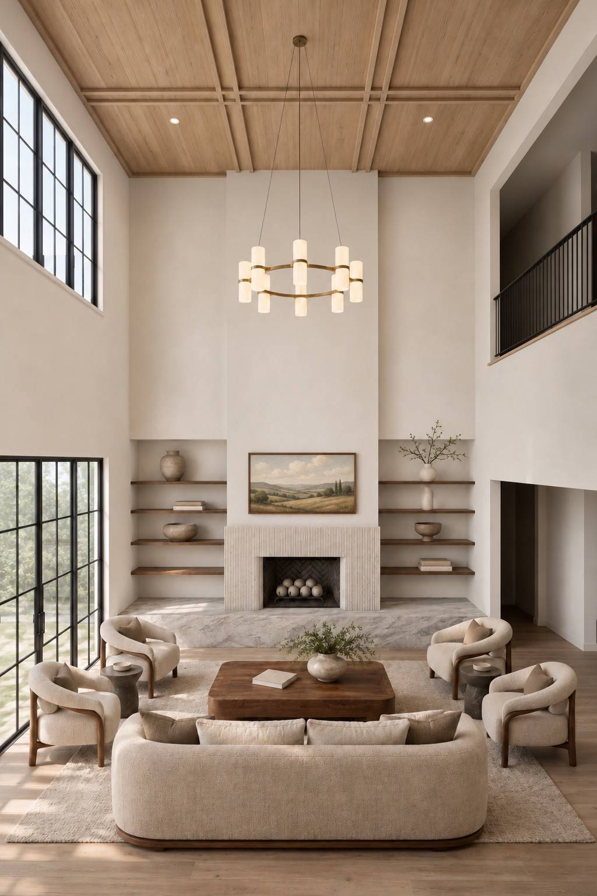
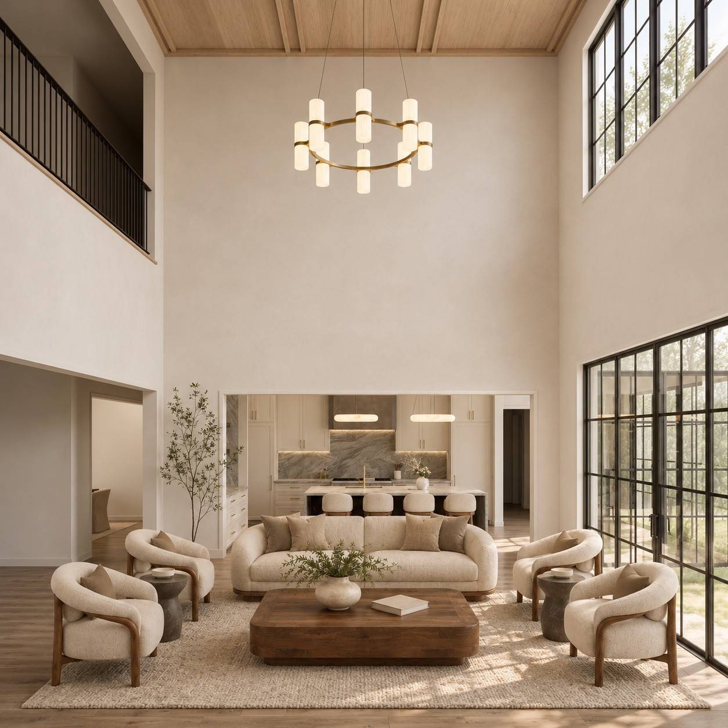
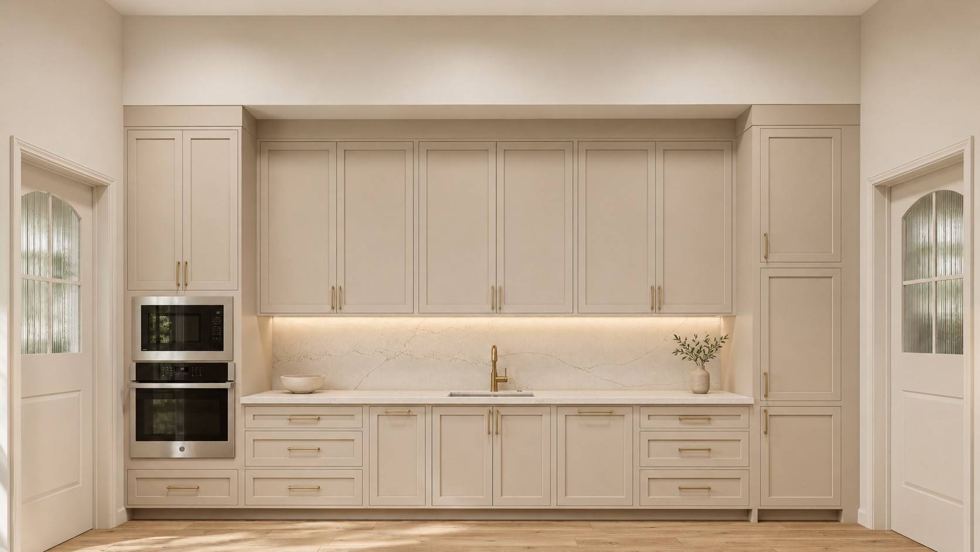
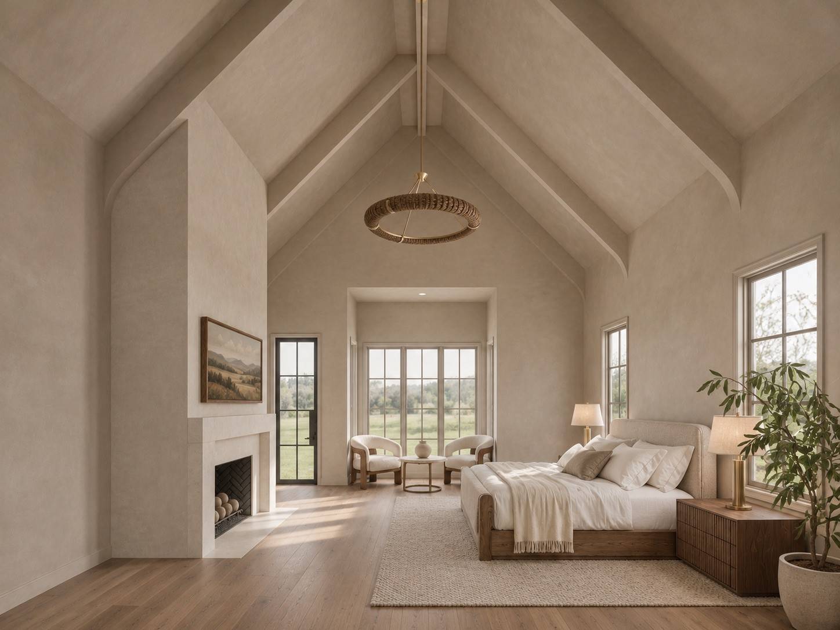
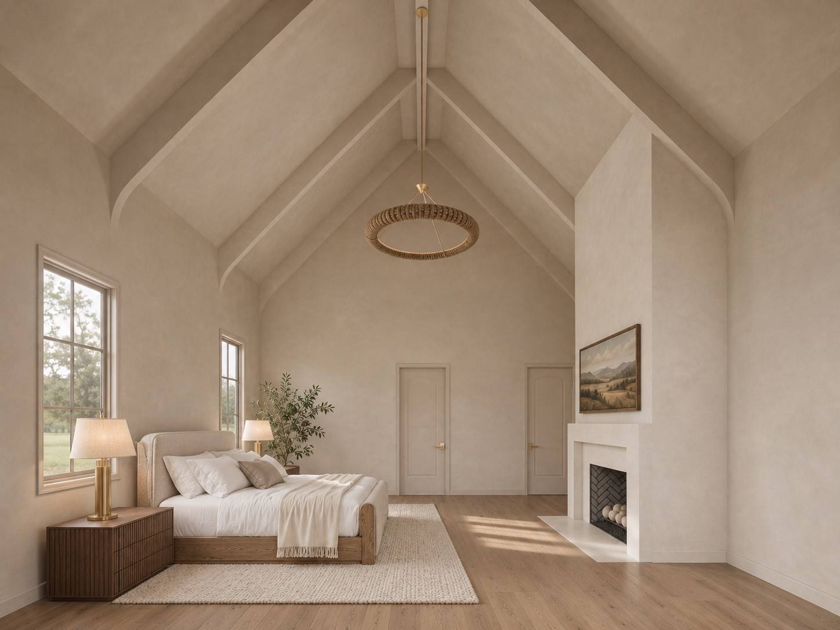
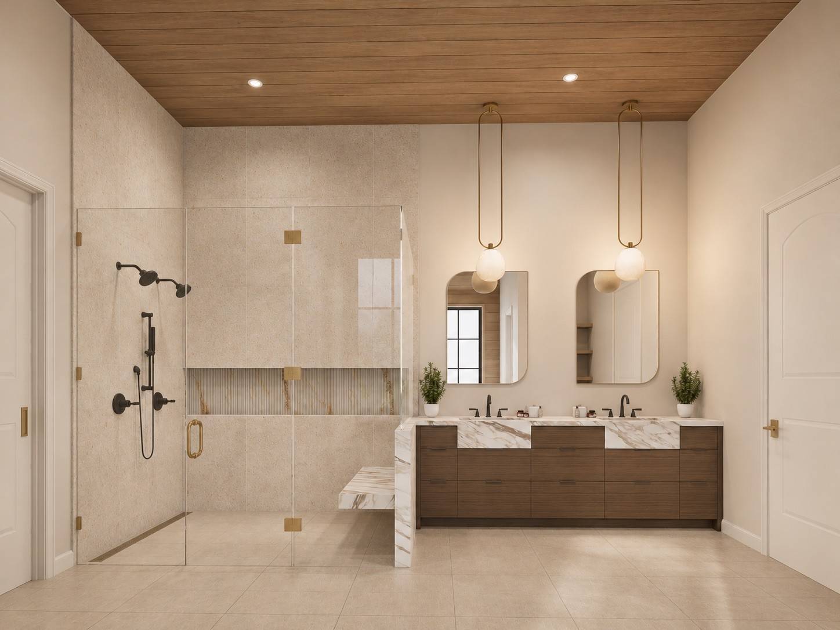
The exterior pairs weathered stone with natural brick for timeless curb appeal that will only improve with age. Inside, 8,600 square feet of carefully planned living space feels warm and livable. The great room is the centerpiece, with soaring 22-foot ceilings. Engineered hardwood floors, marble countertops, custom inset cabinetry throughout, and white oak detailing carry the same level of craftsmanship from room to room.
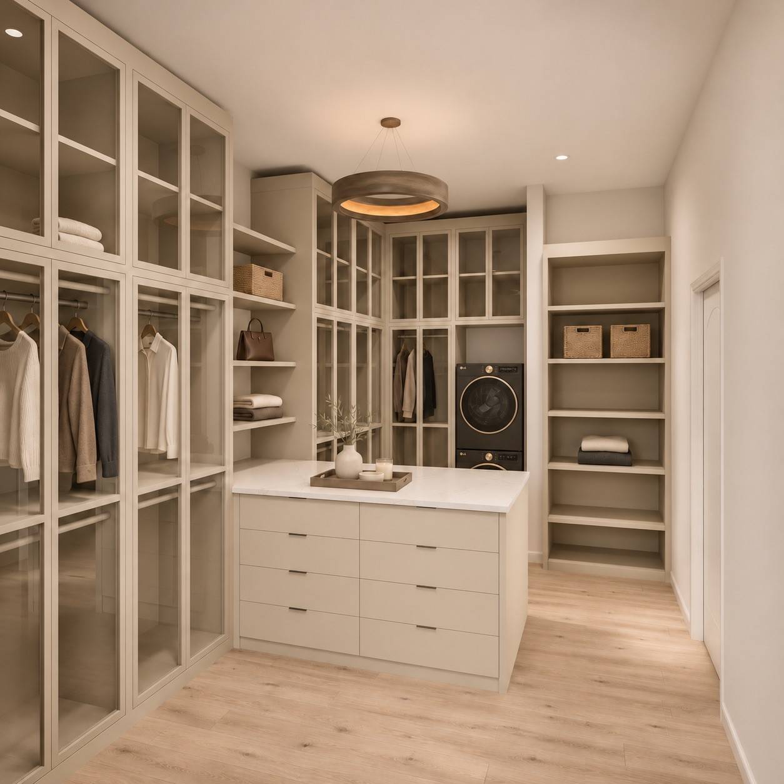
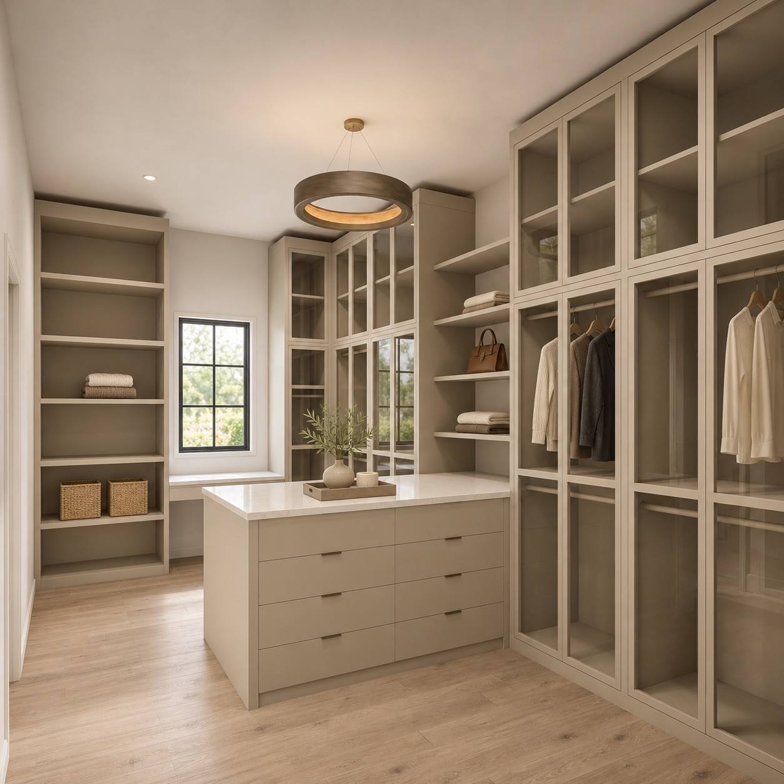
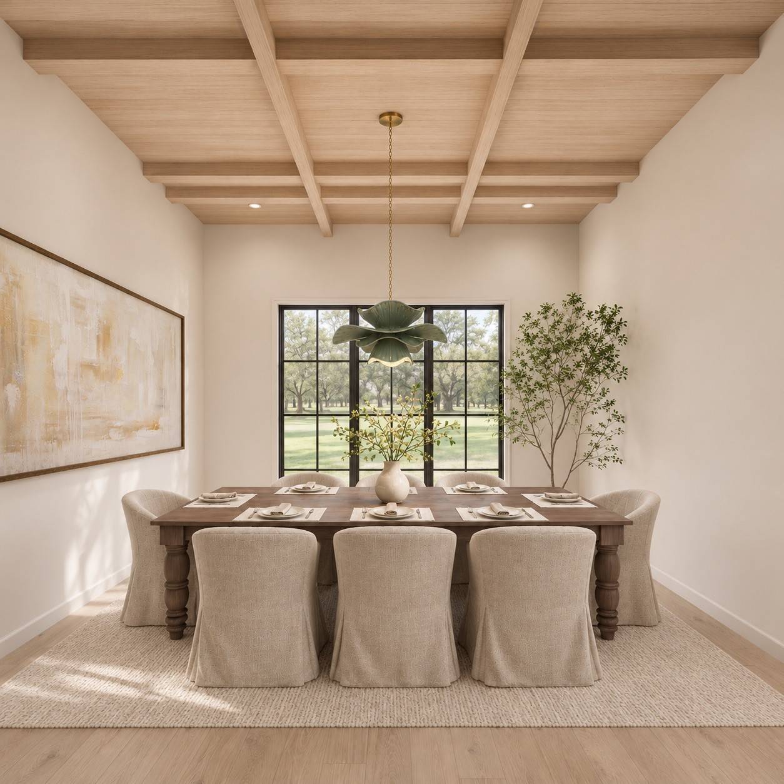
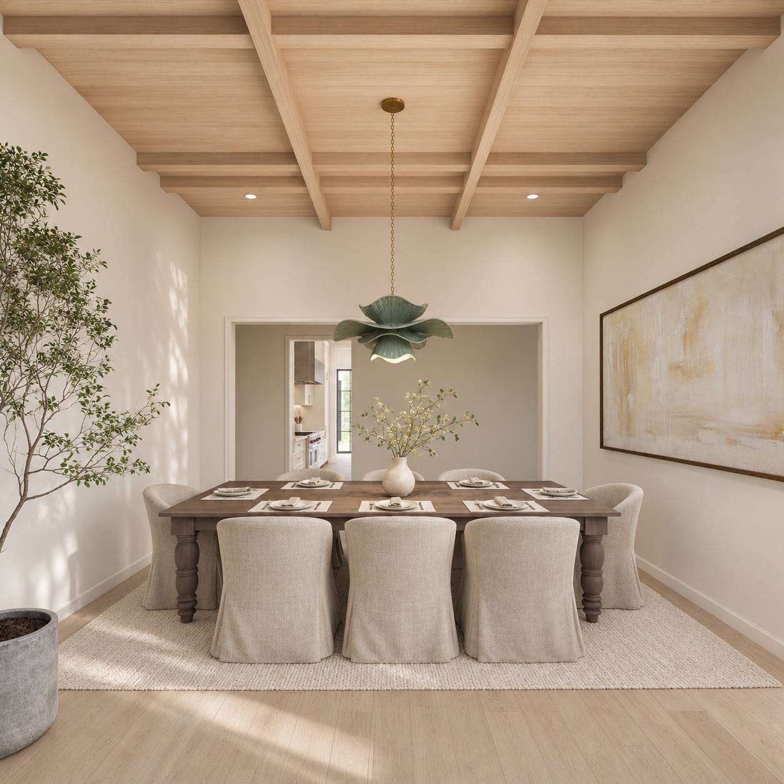
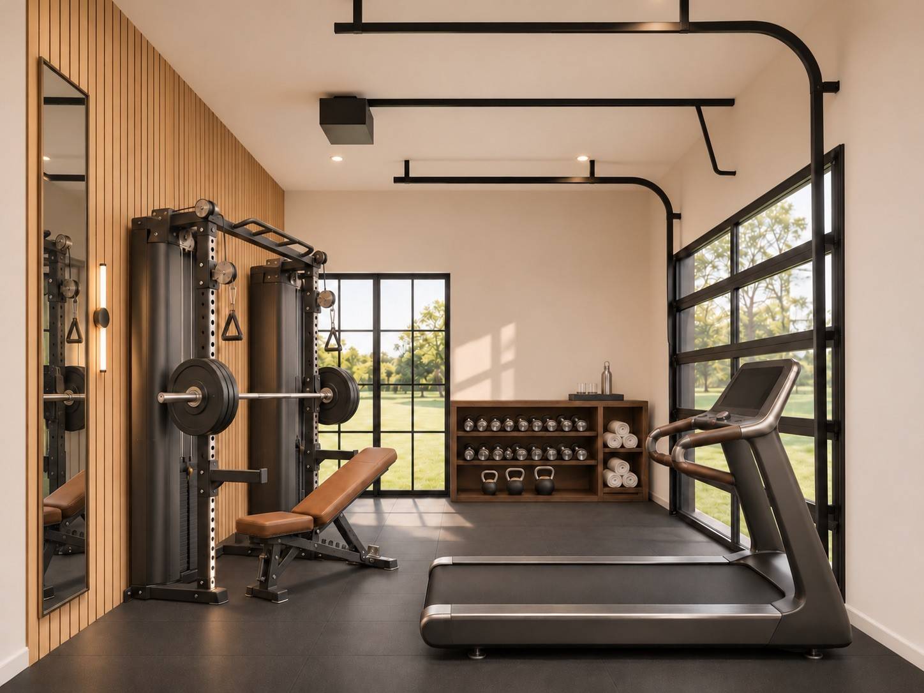
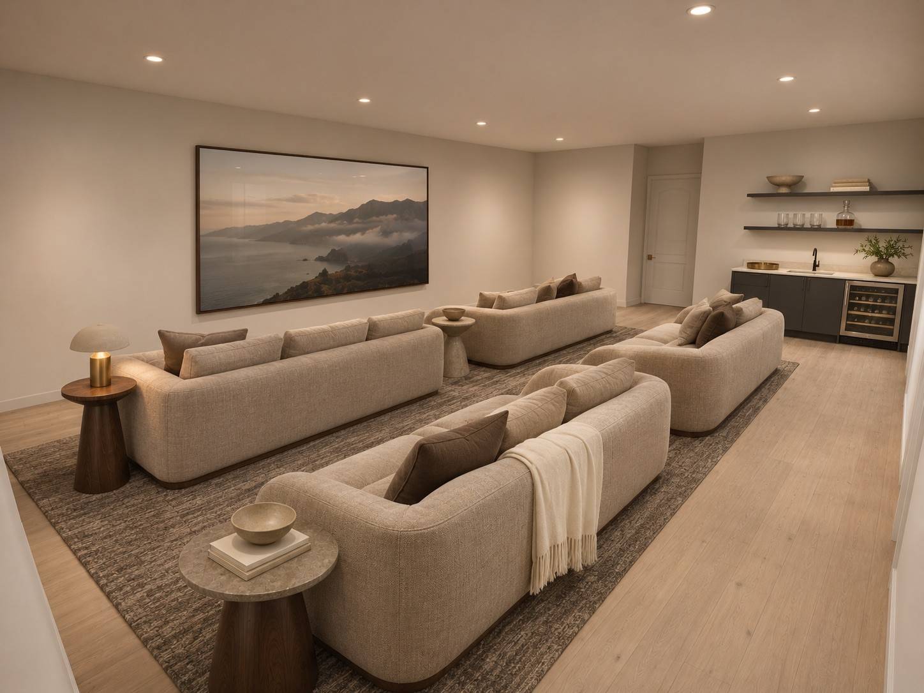
The home has six bedrooms, six full baths, and three half baths, anchored by a main-level primary suite with an oversized bath and closet. A large secondary bedroom on the first floor works well for guests or multi-generational living. Dedicated dining and a gym complete the main level. Upstairs are three more bedrooms, including one that works as a bunk room, plus a flexible space for an office or golf simulator and a large theater room. Above the garage, a large storage area can be finished into roughly 450 additional square feet of living space.
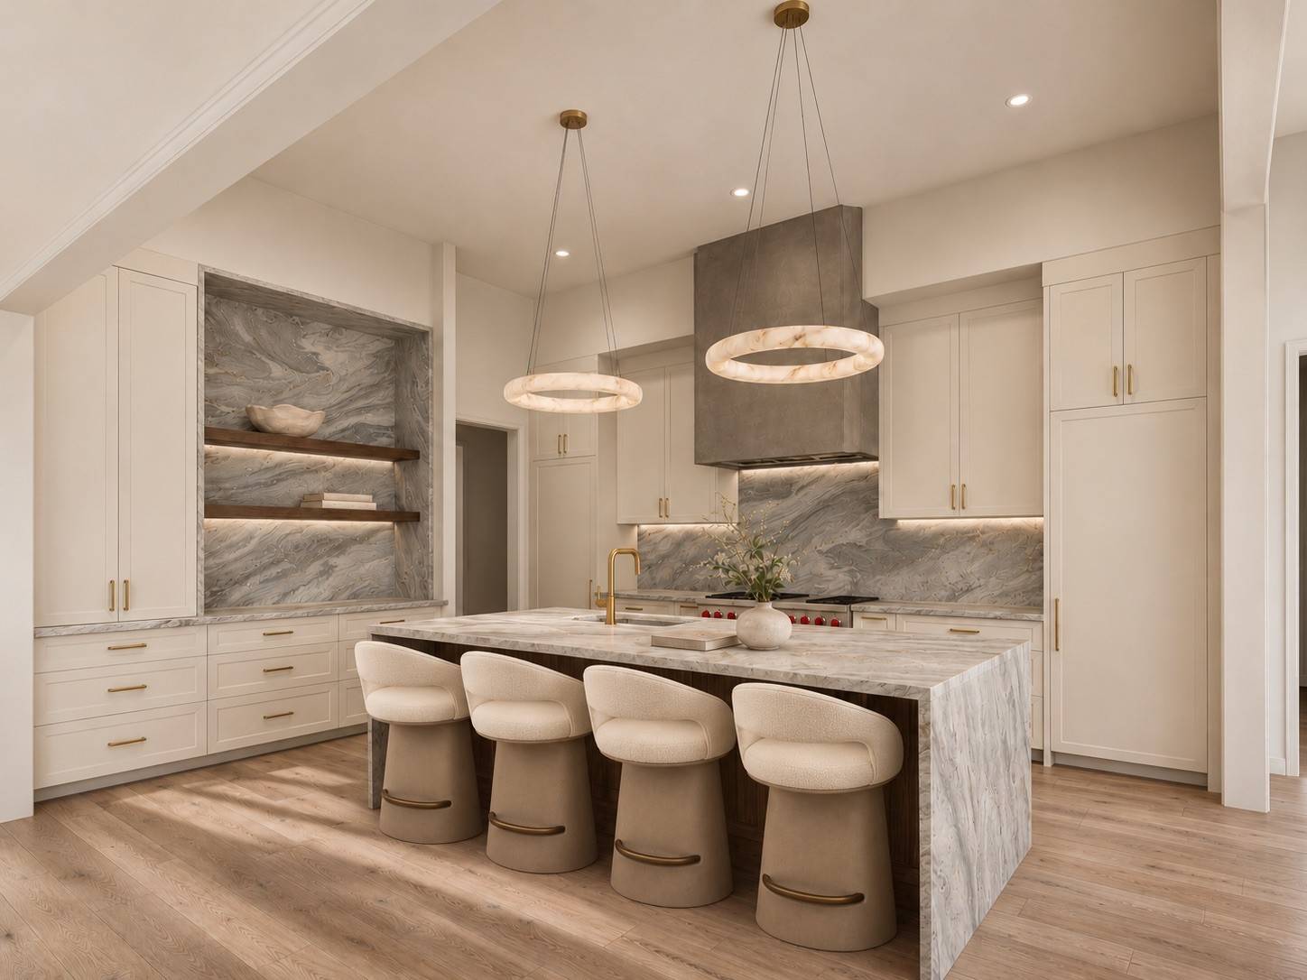
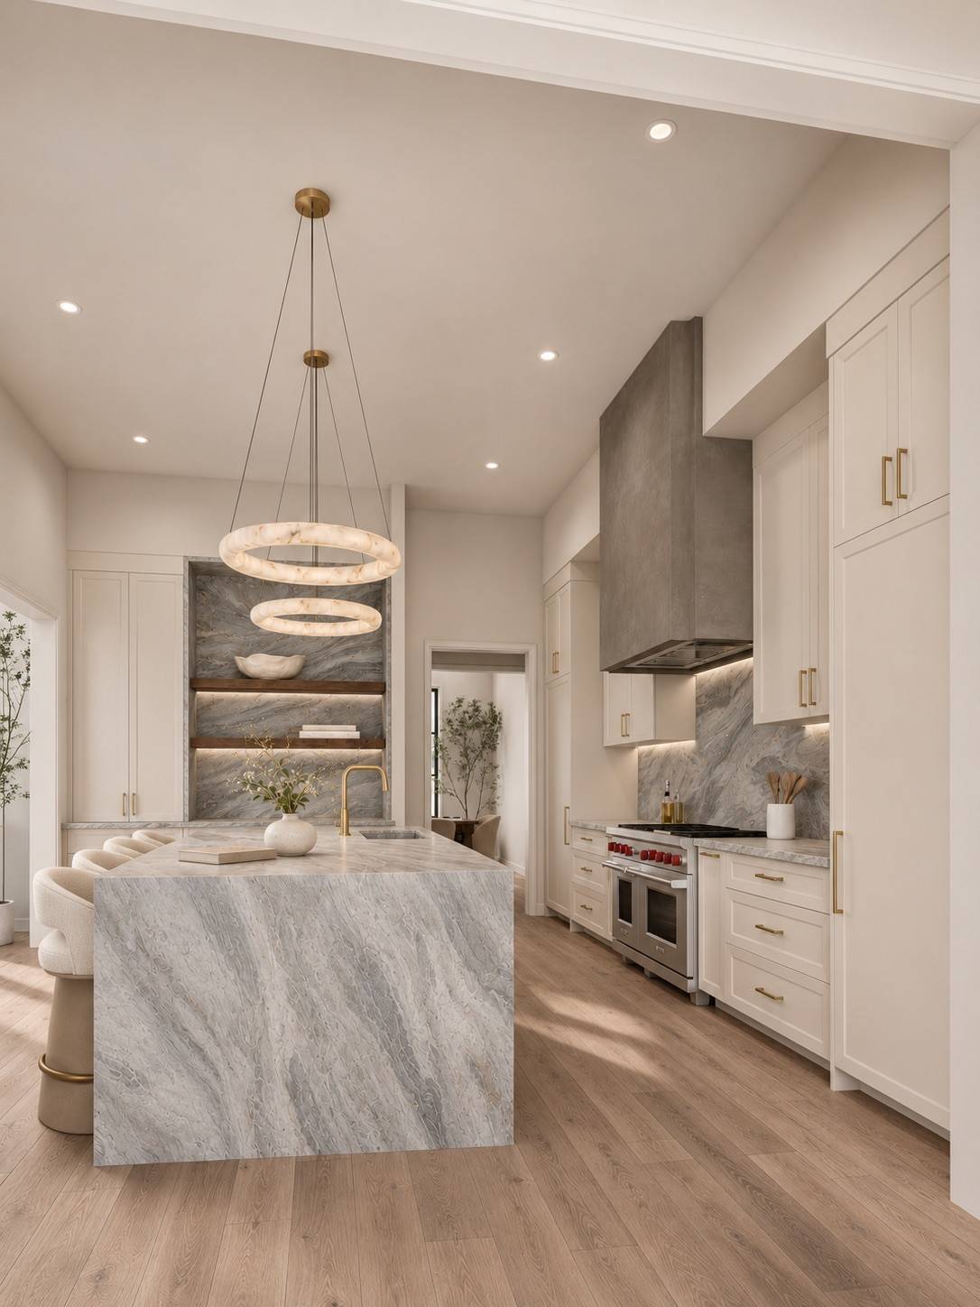
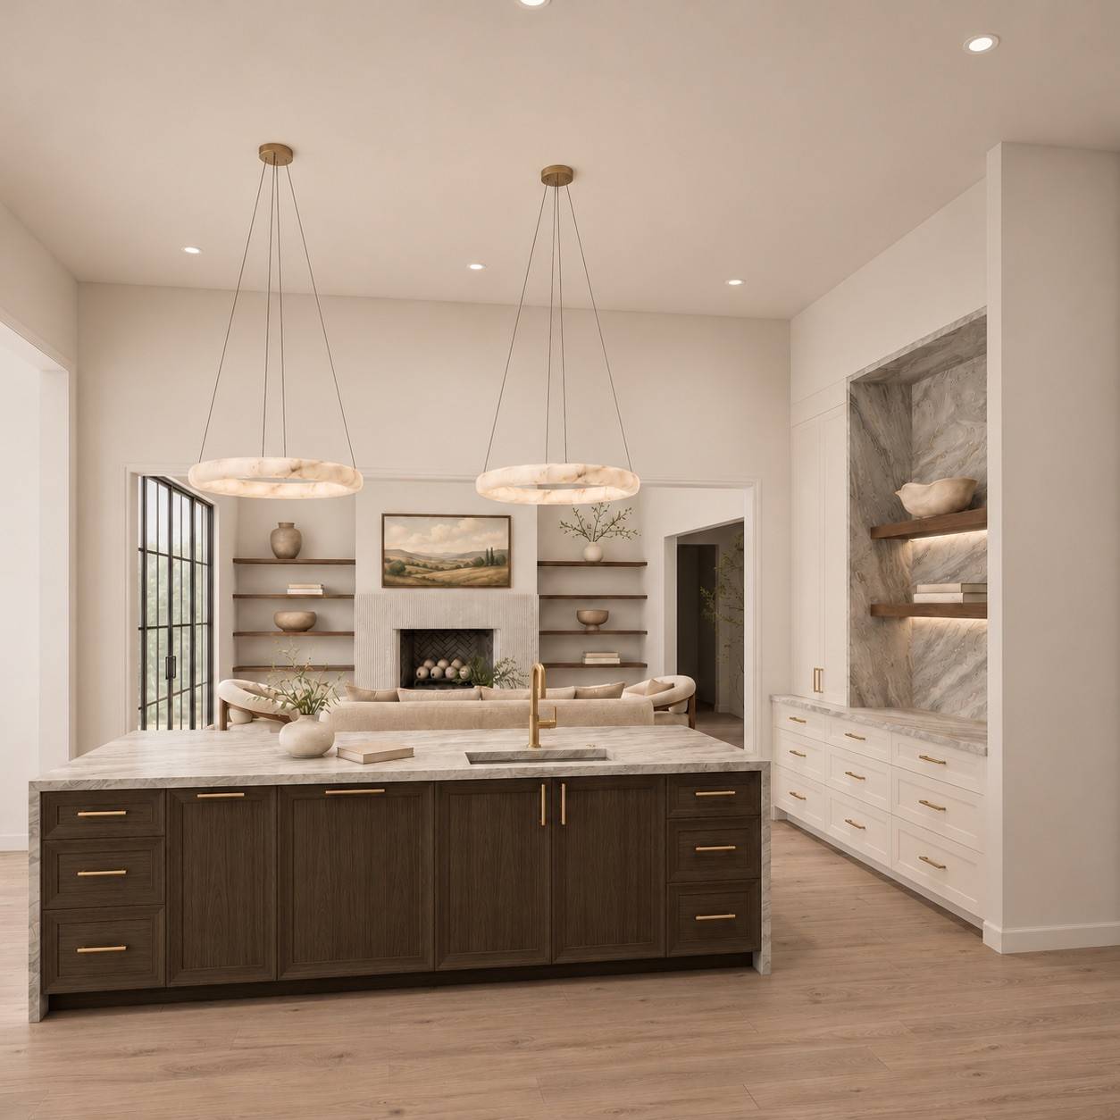
The kitchen pairs fully panel-ready appliances with a Wolf range for a clean, integrated look. Laundry is placed where it's actually needed: an oversized laundry room on the main level, a second laundry room upstairs, and a stackable unit inside the primary closet.
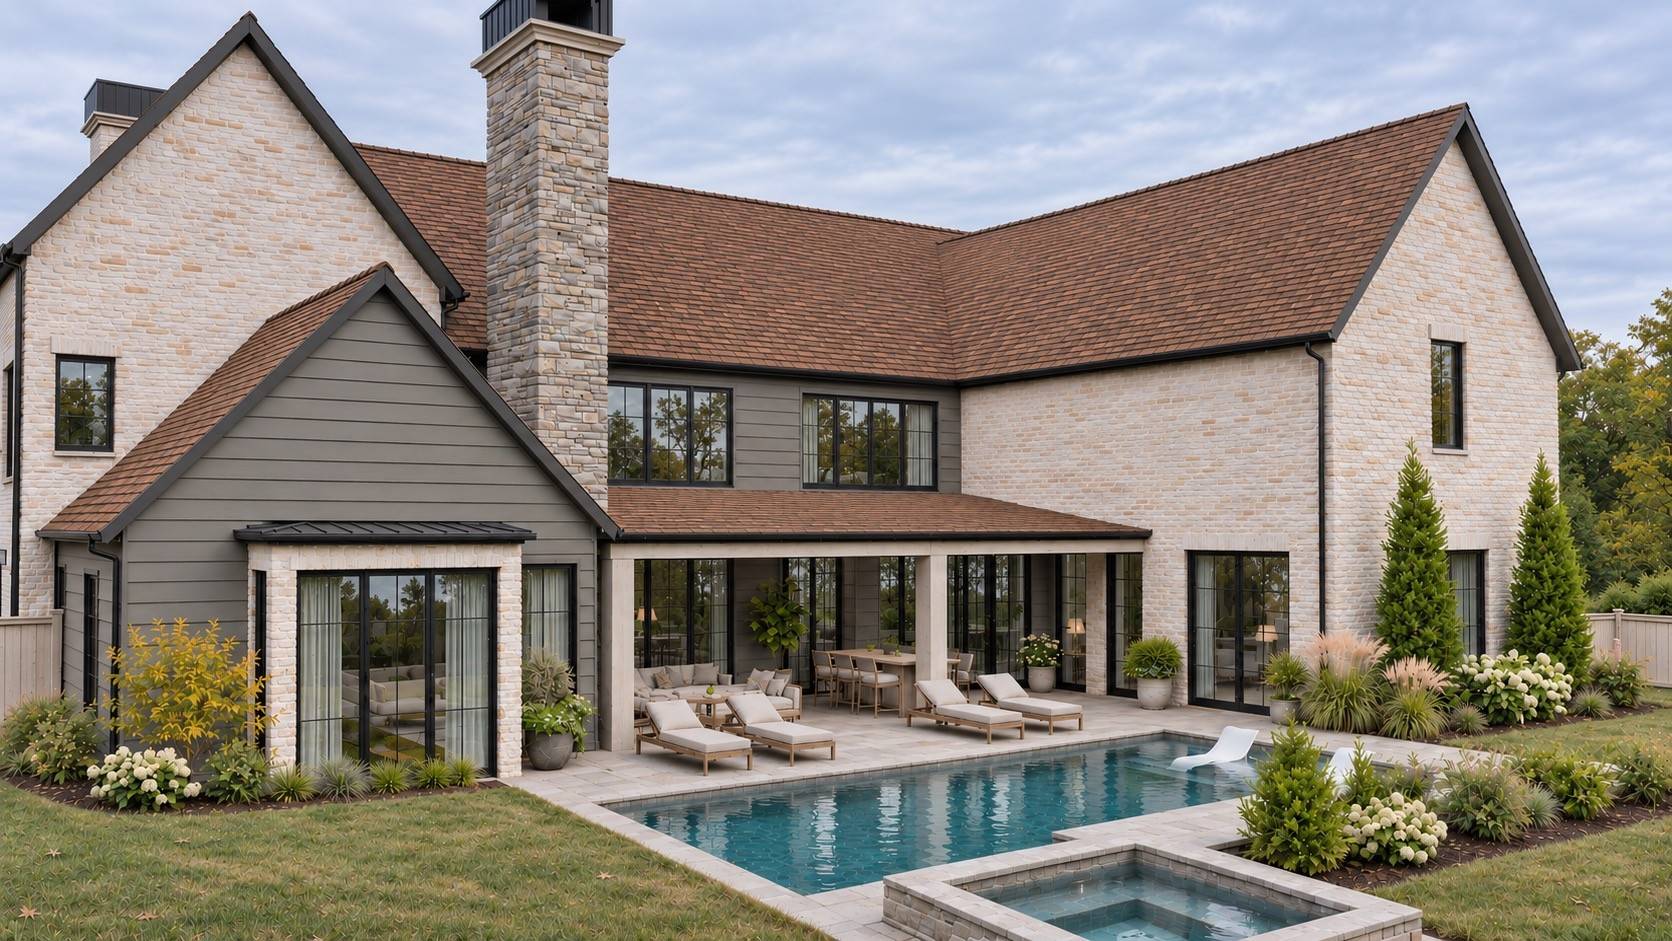
Outside, a private pool and spa sit within landscaping designed by The Addison Group. A four-car garage, speakers already installed in the main living areas and primary bath and closet,

Based on information submitted to the MLS GRID as of 11/16/2026. All data is obtained from various sources and may not have been verified by broker or MLS GRID. Supplied Open House Information is subject to change without notice. All information should be independently reviewed and verified for accuracy. Properties may or may not be listed by the office/agent presenting the information.
Digital Millennium Copyright Act – DMCA Notice
IDX information is provided exclusively for consumers’ personal non-commercial use, it may not be used for any purpose other than to identify prospective properties consumers may be interested in purchasing, the data is deemed reliable but is not guaranteed by MLS GRID, the use of the MLS GRID Data may be subject to an end user license agreement prescribed by the Member Participant’s applicable MLS if any and as amended from time to time. MLS GRID may, at its discretion, require use of other disclaimers as necessary to protect Member Participant, and/or their MLS from liability. Data last updated: 11/16/2026 14:47.
Social Cookies
Social Cookies are used to enable you to share pages and content you find interesting throughout the website through third-party social networking or other websites (including, potentially for advertising purposes related to social networking).