


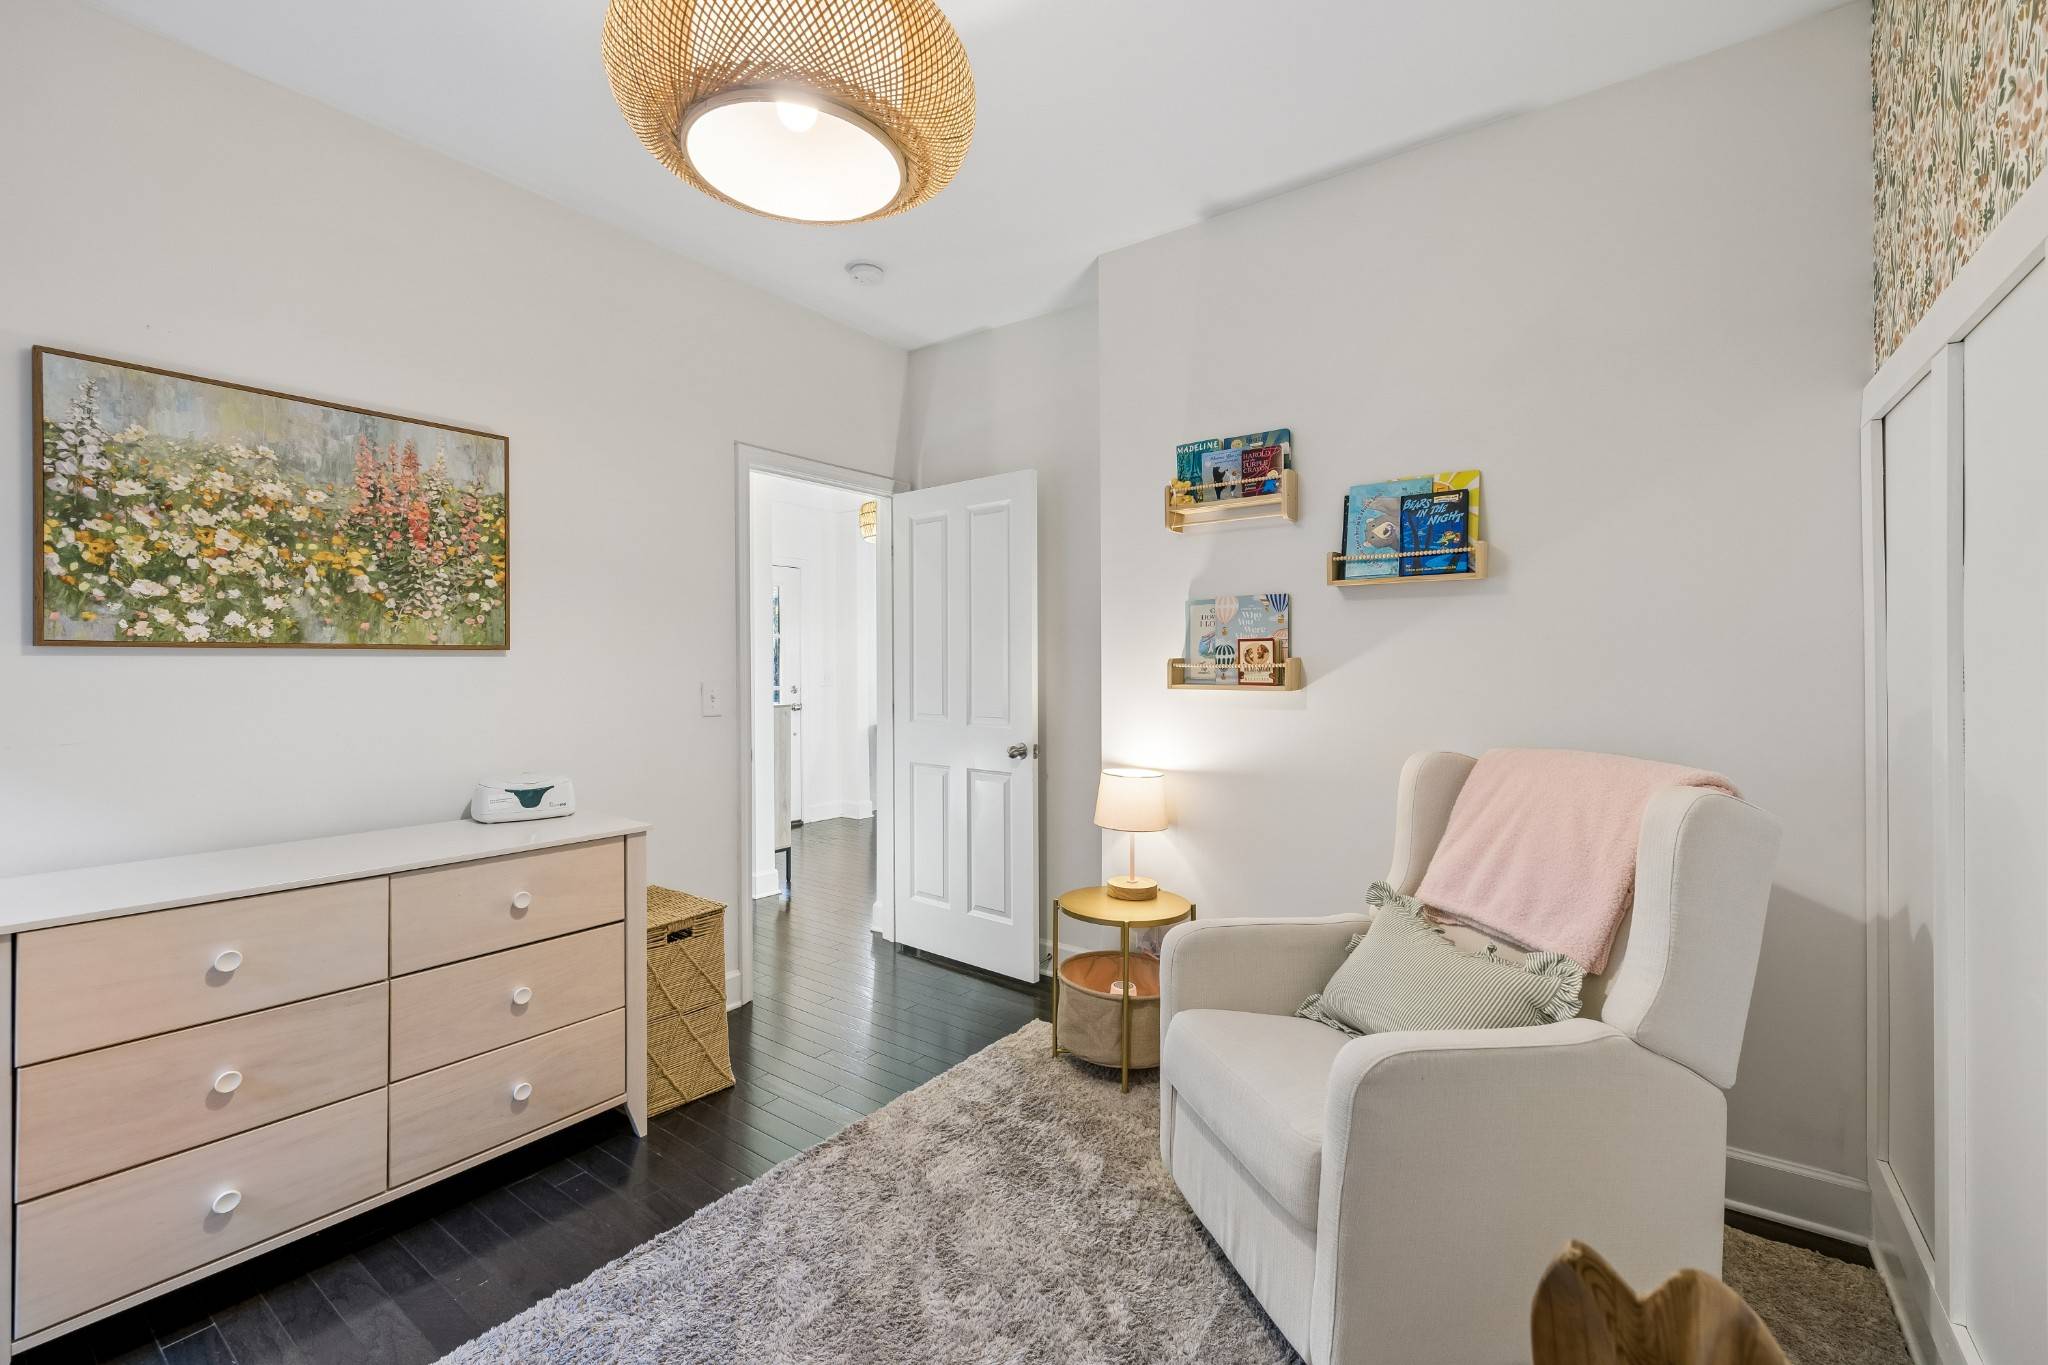


8315 Middlewick Ln Nolensville, TN 37135 New
UPDATED: 11/19/2026 01:29 AM ON MARKET: 1 days on market
$559,900
3 Beds2 Baths2,229 SqFt
Key Details
Property Type Single Family Home
Sub Type Single Family Residence
Listing Status Active
Purchase Type For Sale
Square Footage 2,229 sqft
Price per Sqft $251
Subdivision Burkitt Village
MLS Listing ID 3638362
Bedrooms 3
Full Baths 2
HOA Fees $55/mo
HOA Y/N Yes
Year Built 2015
Annual Tax Amount $3,809
Lot Size 5,227 Sqft
Acres 0.12
Lot Dimensions 85 X 50
Property Sub-Type Single Family Residence
Property Description
RARE FLOOR PLAN featuring THREE MAIN-LEVEL BEDROOMS, FLEXIBLE UPSTAIRS SPACES with MAJOR UPDATES ALREADY COMPLETE! ~Enjoy a 2025 Dimensional-Shingle Roof, Water Heater replaced within the past two years. ~This inviting Burkitt Village home pairs an Open Layout with Inviting Outdoor Spaces, Fresh Landscaping & Mulch, and room to spread out. ~The Vaulted Great Room features Accent Windows that welcome Natural Light, complementing the Front Flex Room with Built-ins which creates a welcoming Office, Playroom, or Reading Retreat. ~The Spacious Upgraded Kitchen features Wood Cabinetry, Granite Countertops, Double Ovens, an upgraded Gas Cooktop, and a Pantry for everyday convenience and entertaining. ~Main Floor Primary Suite with Trey Ceiling, Wood Shutters, Private Bathroom with 2 sinks, Sep Shower and Large Tub, Walk-in Closet and Water Closet. ~Upstairs Office and Recreation Spaces offer Additional Room for Work, Hobbies, Movie Nights and your Pool Table. ~Start your morning on the Covered Front Porch and unwind on the Covered Back Porch within your Fenced Backyard. ~The Attached Rear-Entry Two-Car Garage provides entry into the home with NO STAIRS. Plus 2 Additional Parking Spots in the Driveway ~Enjoy Burkitt Village's Sidewalks, Walking Trails, and Neighborhood Green Spaces, with Choices for Nearby Shopping, Dining, and Historic Nolensville. ~Access to Nolensville Road, Concord Road, and routes connecting to I-24 and I-65, this home combines a Versatile Floor Plan with a convenient location!

Based on information submitted to the MLS GRID as of 11/19/2026. All data is obtained from various sources and may not have been verified by broker or MLS GRID. Supplied Open House Information is subject to change without notice. All information should be independently reviewed and verified for accuracy. Properties may or may not be listed by the office/agent presenting the information.
Digital Millennium Copyright Act – DMCA Notice
IDX information is provided exclusively for consumers’ personal non-commercial use, it may not be used for any purpose other than to identify prospective properties consumers may be interested in purchasing, the data is deemed reliable but is not guaranteed by MLS GRID, the use of the MLS GRID Data may be subject to an end user license agreement prescribed by the Member Participant’s applicable MLS if any and as amended from time to time. MLS GRID may, at its discretion, require use of other disclaimers as necessary to protect Member Participant, and/or their MLS from liability. Data last updated: 11/19/2026 13:41.
Social Cookies
Social Cookies are used to enable you to share pages and content you find interesting throughout the website through third-party social networking or other websites (including, potentially for advertising purposes related to social networking).